608 N Echo Drive, Brandon, FL 33511
- $550,000
- 4
- BD
- 4
- BA
- 2,134
- SqFt










- List Price
- $550,000
- Status
- Pending
- Days on Market
- 7
- MLS#
- TB8522148
- Property Style
- Single Family
- Year Built
- 1964
- Bedrooms
- 4
- Bathrooms
- 4
- Baths Half
- 1
- Living Area
- 2,134
- Lot Size
- 22,050
- Acres
- 0.51
- Total Acreage
- 1/2 to less than 1
- Legal Subdivision Name
- Echo Acres Sub
- MLS Area Major
- Brandon
Property Description
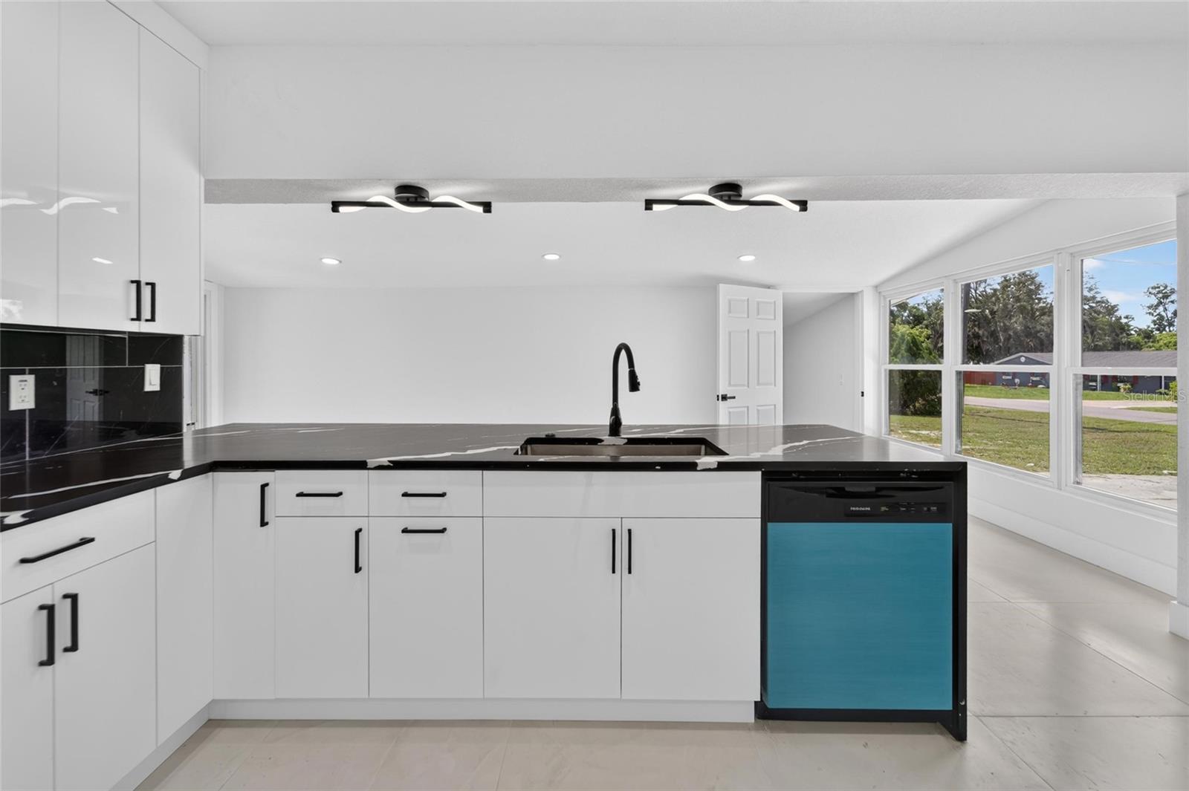
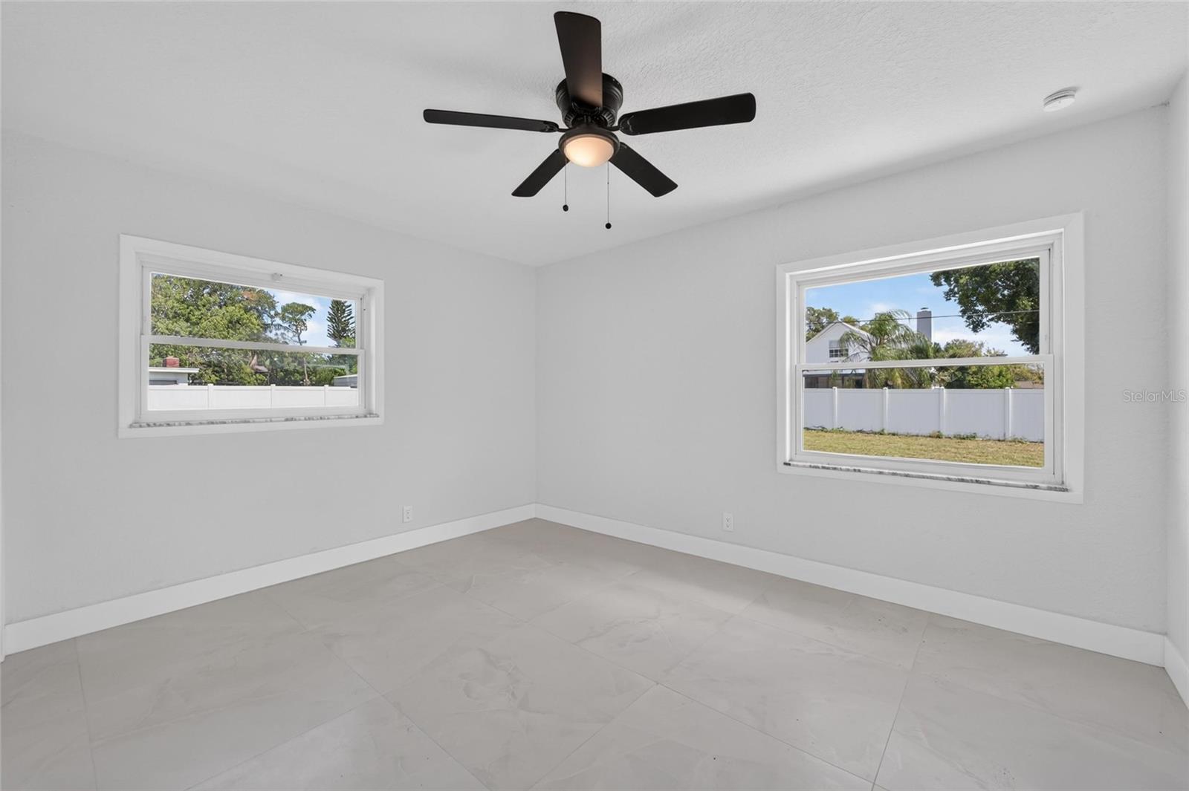
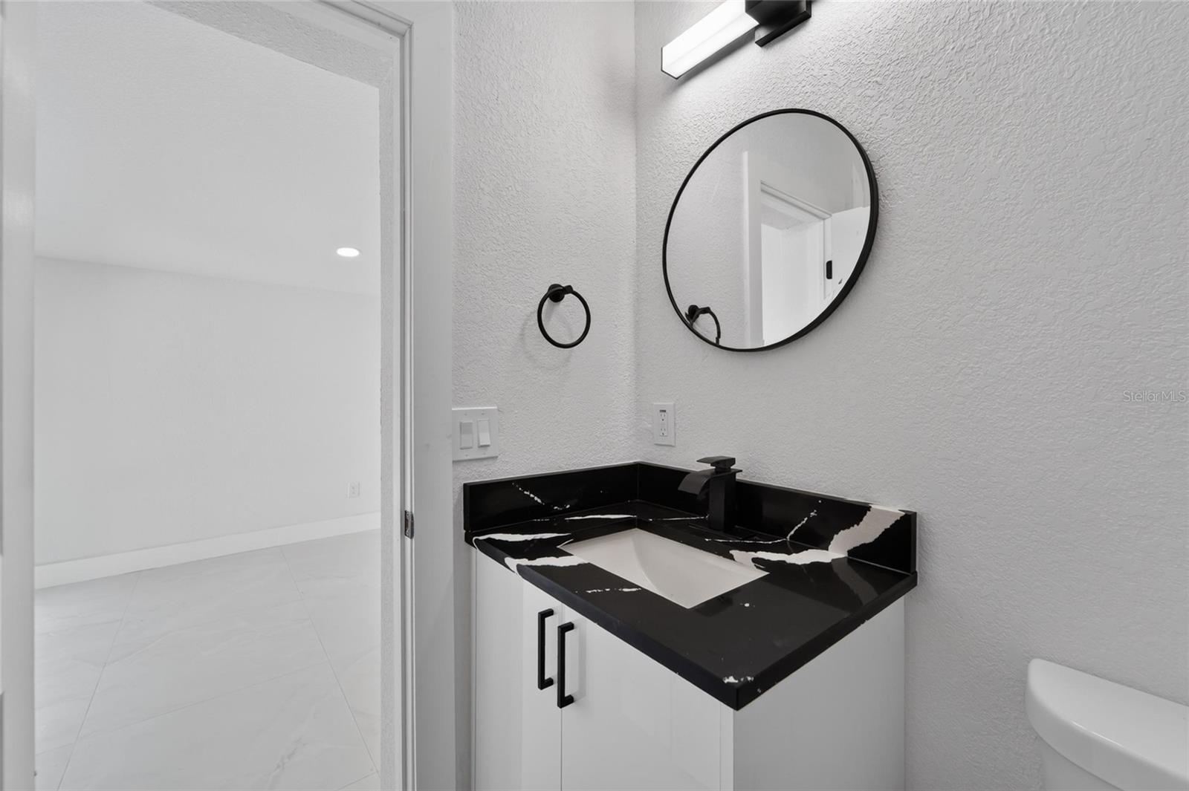
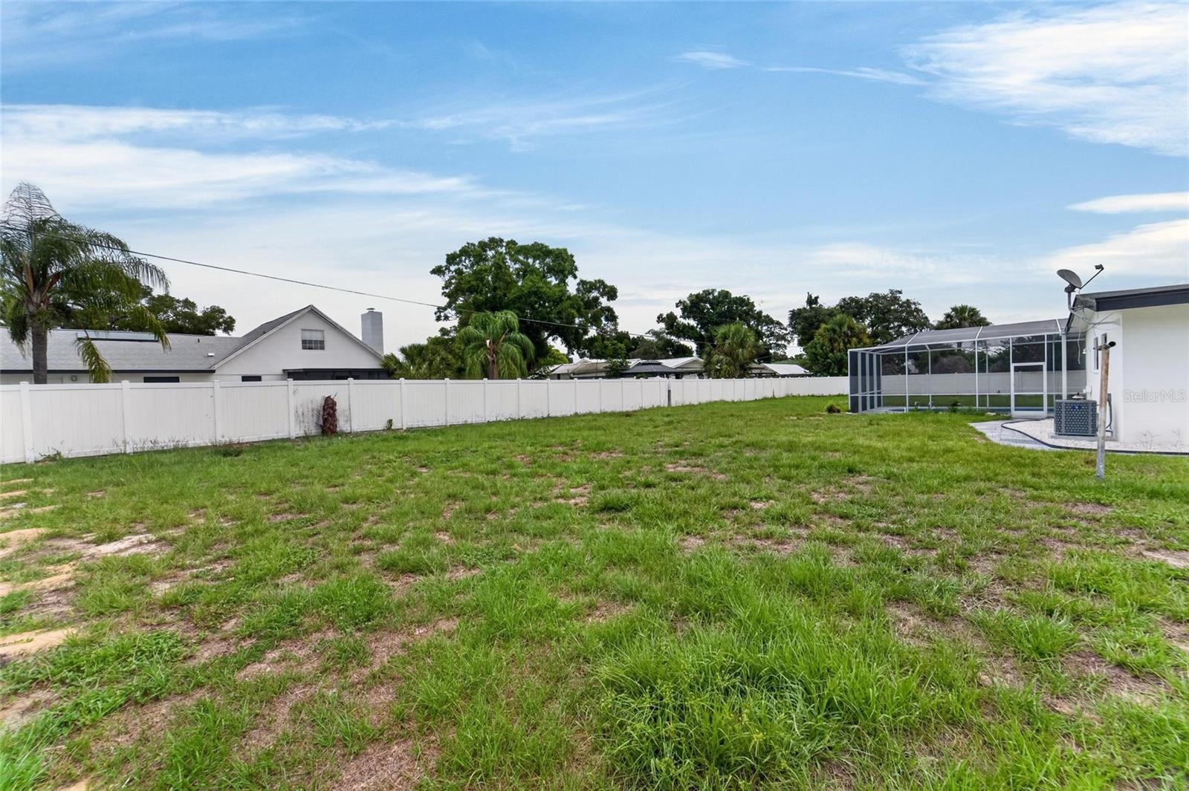
Under contract-accepting backup offers. Welcome to this fully renovated 5-bedroom, 3-1/2 bathroom home located in the heart of Brandon, offering approximately 2134 square feet of living space on a rare 0.51-acre oversized lot. Originally built with solid block construction, this home has been completely transformed with modern upgrades throughout, including a brand-new roof, upgraded electrical meter, new AC system, and new water heater. Inside, you’ll find new flooring throughout, beautifully remodeled bathrooms, and a stunning kitchen featuring quartz countertops, custom-built plywood cabinetry, and brand-new appliances designed for both style and durability. The outdoor space is equally impressive, creating a private retreat ideal for relaxation and entertaining. The swimming pool has been newly resurfaced with fresh plaster, and the expansive rear patio provides the perfect setting for gatherings or quiet evenings. The oversized backyard offers endless possibilities, whether for recreation or future enhancements, and includes a large detached block garage that can serve as a workshop, storage space, or creative area. This type of lot size and outdoor flexibility is a rare find in Brandon. With no HOA or CDD restrictions, this property offers exceptional flexibility for homeowners and investors alike, including potential for short-term rental use or multi-generational living. Conveniently located near shopping, dining, schools, and major highways, this home combines modern living, space, and versatility in one of Brandon’s most desirable locations.
/u.realgeeks.media/davenhenry/lptrealty_powerpacks_logo__blue_vertical_copy.png)
Additional Information
- Taxes
- $5743
- Minimum Lease
- No Minimum
- Community Features
- No Deed Restriction
- Property Description
- One Story
- Zoning
- RSC-6
- Interior Layout
- Ceiling Fans(s), Eat-in Kitchen, Kitchen/Family Room Combo, Other, Primary Bedroom Main Floor, Solid Surface Counters, Solid Wood Cabinets, Thermostat, Walk-In Closet(s)
- Interior Features
- Ceiling Fans(s), Eat-in Kitchen, Kitchen/Family Room Combo, Other, Primary Bedroom Main Floor, Solid Surface Counters, Solid Wood Cabinets, Thermostat, Walk-In Closet(s)
- Floor
- Tile
- Appliances
- Dishwasher, Electric Water Heater, Microwave, Range, Refrigerator
- Utilities
- BB/HS Internet Available, Cable Available, Electricity Available, Electricity Connected, Public, Water Available, Water Connected
- Heating
- Central, Electric
- Air Conditioning
- Central Air
- Exterior Construction
- Block, Stucco
- Exterior Features
- Garden, None, Other, Sliding Doors
- Roof
- Shingle
- Foundation
- Block, Other, Slab
- Pool
- Private
- Pool Type
- In Ground, Other, Screen Enclosure
- Garage Carport
- 2 Car Garage
- Garage Spaces
- 2
- Flood Zone Code
- X
- Parcel ID
- U-34-29-20-2JD-000000-00004.0
- Legal Description
- ECHO ACRES SUBDIVISION LOT 4
Listing courtesy of KELLER WILLIAMS SUBURBAN TAMPA. murraycoleman@kw.com
Mortgage Calculator
StellarMLS is the source of this information via Internet Data Exchange Program. All listing information is deemed reliable but not guaranteed and should be independently verified through personal inspection by appropriate professionals. Listings displayed on this website may be subject to prior sale or removal from sale. Availability of any listing should always be independently verified. Listing information is provided for consumer personal, non-commercial use, solely to identify potential properties for potential purchase. All other use is strictly prohibited and may violate relevant federal and state law. Data last updated on