14852 Tudor Chase Drive, Tampa, FL 33626
- $1,100,000
- 4
- BD
- 3
- BA
- 2,803
- SqFt




- List Price
- $1,100,000
- Status
- Pending
- Days on Market
- 0
- MLS#
- TB8522284
- Property Style
- Single Family
- Architectural Style
- Florida
- Year Built
- 2006
- Bedrooms
- 4
- Bathrooms
- 3
- Living Area
- 2,803
- Lot Size
- 11,530
- Acres
- 0.26
- Total Acreage
- 1/4 to less than 1/2
- Legal Subdivision Name
- Waterchase Ph 06
- MLS Area Major
- Tampa/Northdale/Westchase
Property Description
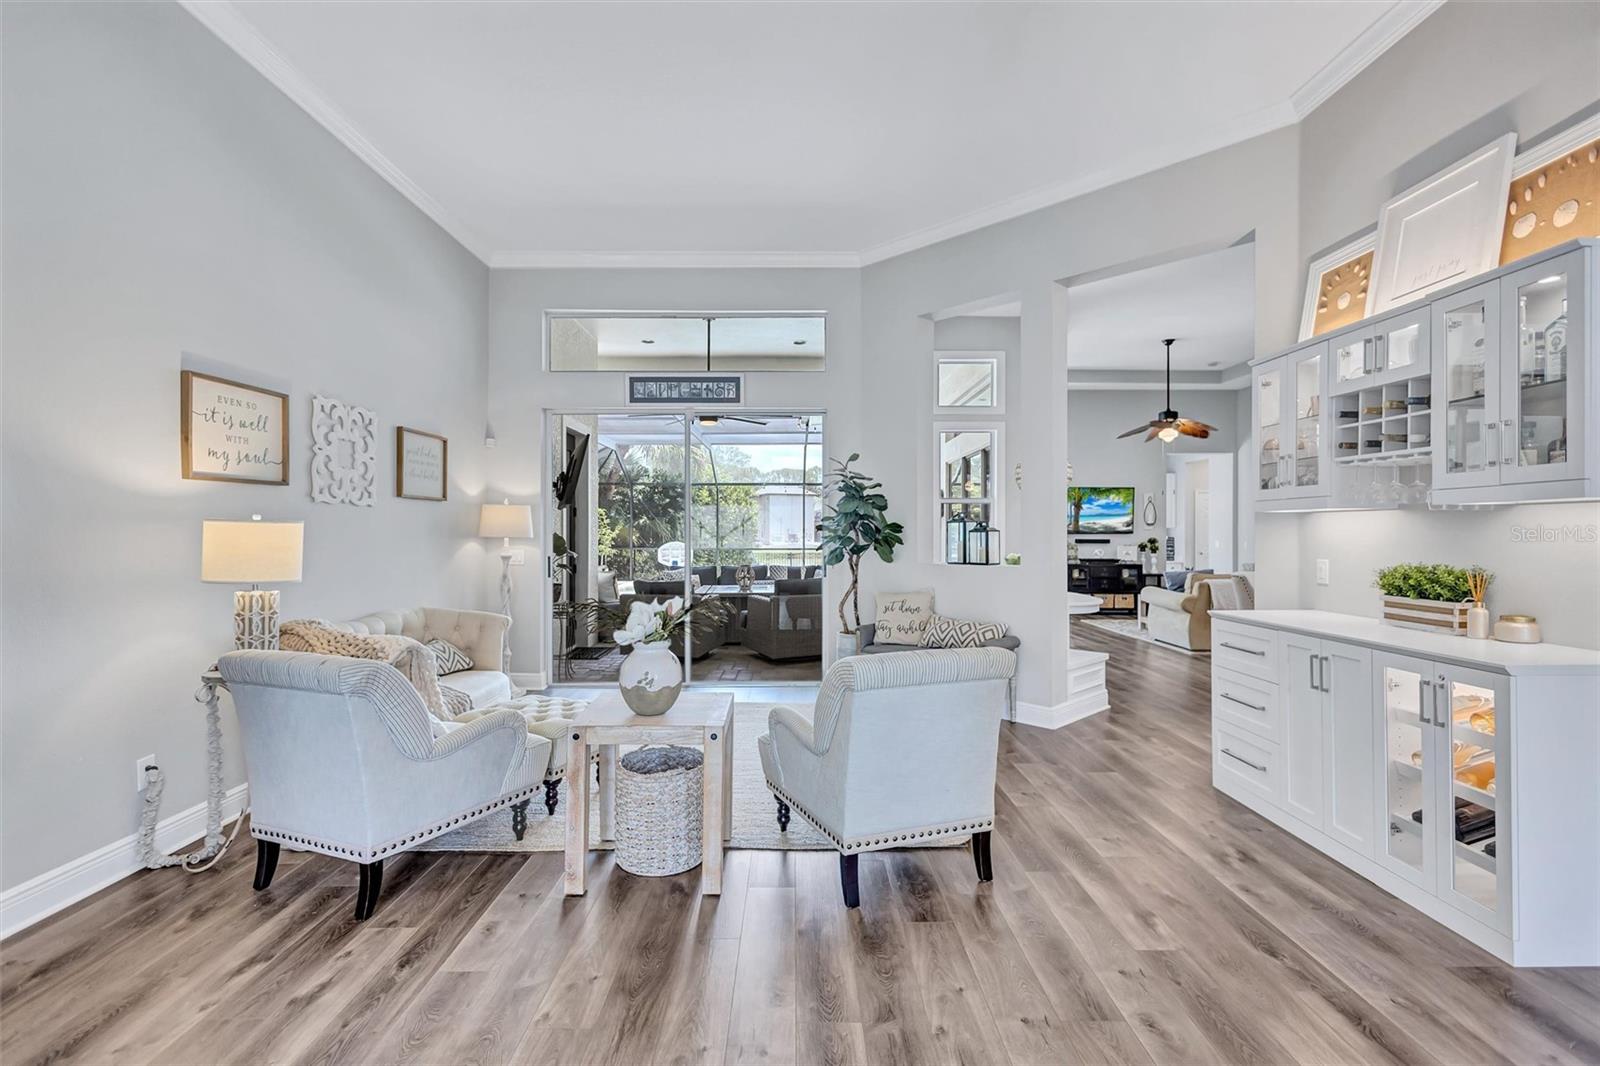
Under contract-accepting backup offers. Fantastic one-story home in A++ community of Waterchase. Come discover Waterchase Wonderland with its full-activities director, movie nights, music festivals, summer camps and so much more!!! The home is situated on a VERY friendly block, SAFE for the little ones to learn riding their bikes and roam around with their friends. Elegant, open and spacious floor plan with 4 bedrooms, 3 baths and an office. Bedrooms are located in 3 separate wings providing privacy for the family residents and guests. Kitchen with plenty of counter space and solid wood cabinets - open and perfect for family evening and holiday gatherings. The kitchen has been updated - white cabinetry and modern one-level island. Large windows make it light and bright! The home has been lovingly maintained by the meticulous owners. Outdoors oasis with open and covered spaces around the pool decl. Screened lanai and pavers. Huge fenced-in yard. Come, fall in love, make it your home.
/u.realgeeks.media/davenhenry/lptrealty_powerpacks_logo__blue_vertical_copy.png)
Additional Information
- Taxes
- $11029
- Taxes
- $1,720
- Minimum Lease
- 8-12 Months
- HOA Fee
- $599
- HOA Payment Schedule
- Quarterly
- Maintenance Includes
- Common Area Taxes, Pool, Management
- Location
- In County, Sidewalk, Paved
- Community Features
- Deed Restrictions, Fitness Center, Playground, Pool, Sidewalks, Tennis Court(s), Maintenance Free, Security
- Property Description
- One Story
- Zoning
- PD
- Interior Layout
- Ceiling Fans(s), Crown Molding, Eat-in Kitchen, High Ceilings, Kitchen/Family Room Combo, Open Floorplan, Split Bedroom, Stone Counters, Tray Ceiling(s), Walk-In Closet(s), Window Treatments
- Interior Features
- Ceiling Fans(s), Crown Molding, Eat-in Kitchen, High Ceilings, Kitchen/Family Room Combo, Open Floorplan, Split Bedroom, Stone Counters, Tray Ceiling(s), Walk-In Closet(s), Window Treatments
- Floor
- Carpet, Ceramic Tile, Wood
- Appliances
- Dishwasher, Disposal, Gas Water Heater, Microwave, Range, Refrigerator
- Utilities
- BB/HS Internet Available, Cable Available, Electricity Connected, Public, Sprinkler Recycled, Underground Utilities
- Heating
- Central, Natural Gas
- Air Conditioning
- Central Air
- Exterior Construction
- Block, Stucco
- Exterior Features
- Sidewalk, Sliding Doors
- Roof
- Shingle
- Foundation
- Slab
- Pool
- Community, Private
- Pool Type
- Gunite, In Ground, Lighting, Screen Enclosure
- Garage Carport
- 2 Car Garage
- Garage Spaces
- 2
- Garage Features
- Driveway, Garage Door Opener
- Elementary School
- Bryant-Hb
- Middle School
- Farnell-Hb
- High School
- Sickles-HB
- Fences
- Fenced
- Water View
- Pond
- Water Frontage
- Pond
- Pets
- Allowed
- Max Pet Weight
- 100
- Pet Size
- Large (61-100 Lbs.)
- Flood Zone Code
- X
- Parcel ID
- U-05-28-17-73I-000000-00593.0
- Legal Description
- WATERCHASE PHASE 6 LOT 593
Listing courtesy of EXP REALTY LLC. 888-883-8509
Mortgage Calculator
StellarMLS is the source of this information via Internet Data Exchange Program. All listing information is deemed reliable but not guaranteed and should be independently verified through personal inspection by appropriate professionals. Listings displayed on this website may be subject to prior sale or removal from sale. Availability of any listing should always be independently verified. Listing information is provided for consumer personal, non-commercial use, solely to identify potential properties for potential purchase. All other use is strictly prohibited and may violate relevant federal and state law. Data last updated on