16110 Armistead Lane, Odessa, FL 33556
- $900,000
- 3
- BD
- 2
- BA
- 2,030
- SqFt




- List Price
- $900,000
- Status
- Pending
- Days on Market
- 17
- MLS#
- TB8523268
- Property Style
- Single Family
- Year Built
- 1975
- Bedrooms
- 3
- Bathrooms
- 2
- Living Area
- 2,030
- Lot Size
- 21,100
- Acres
- 0.48
- Total Acreage
- 1/4 to less than 1/2
- Legal Subdivision Name
- Armistead Manor
- MLS Area Major
- Odessa
Property Description
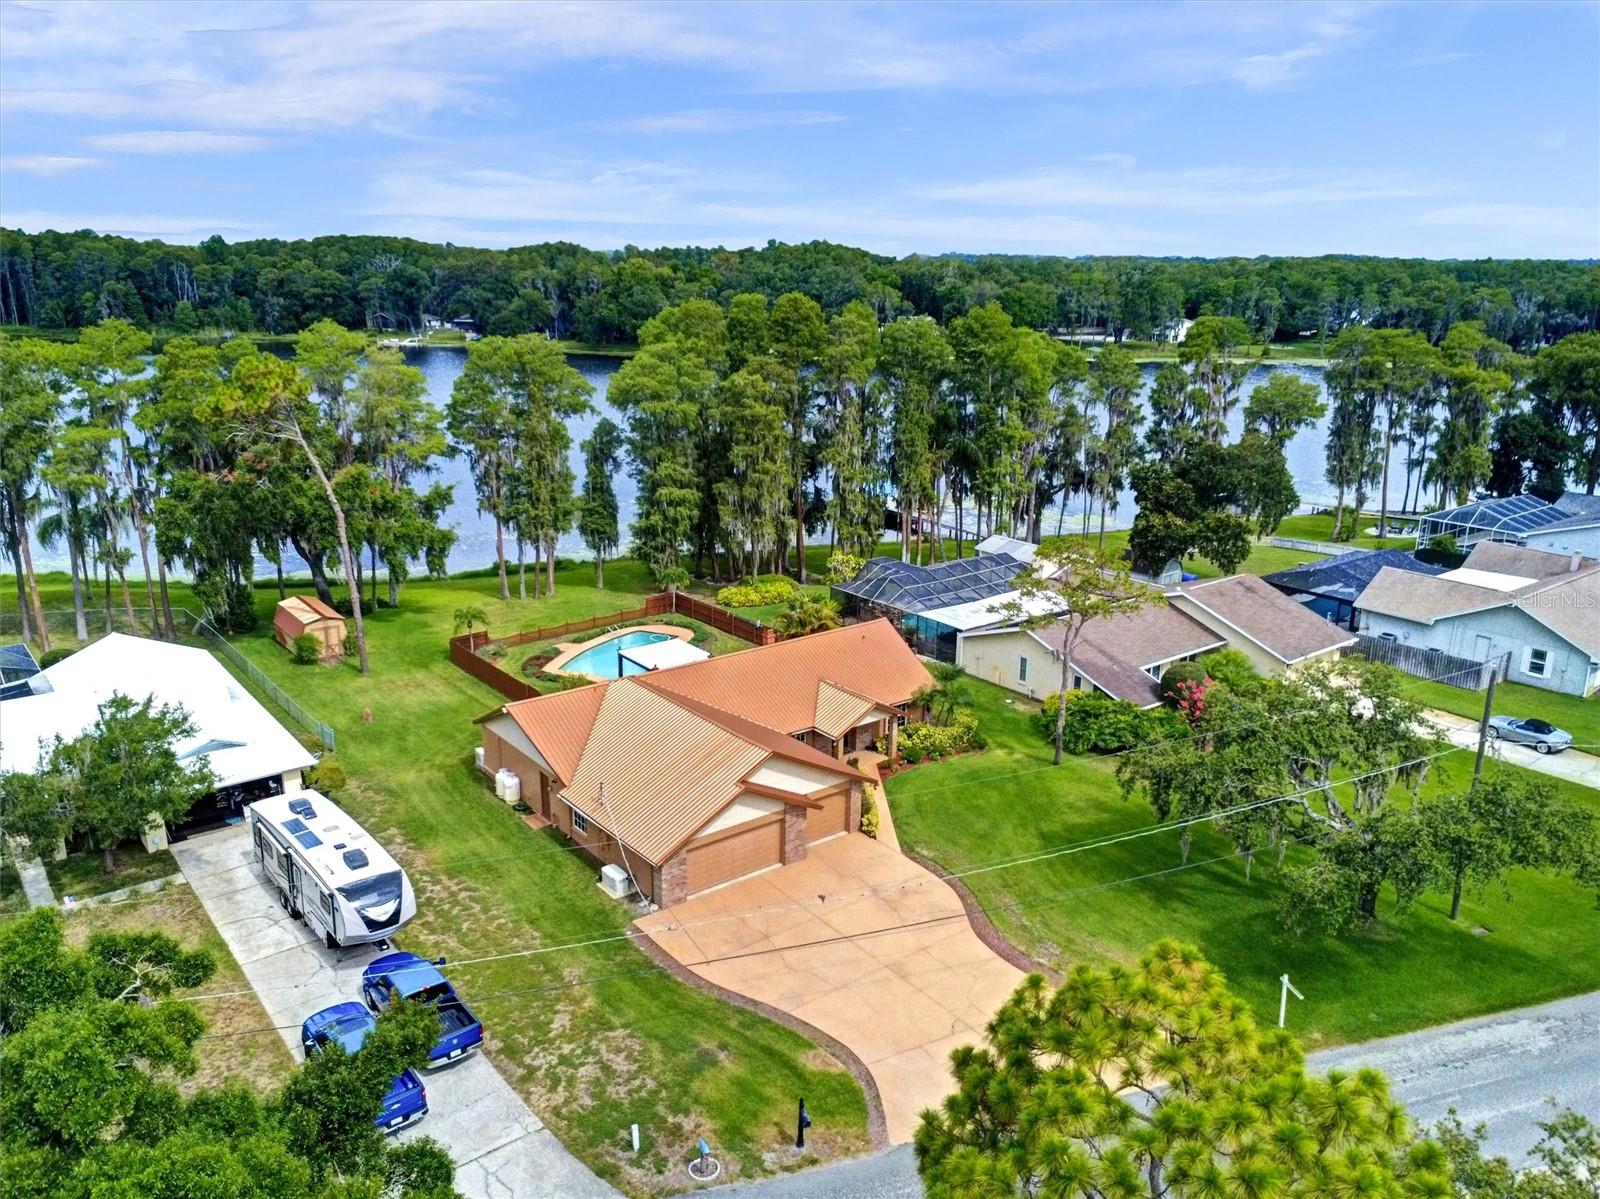
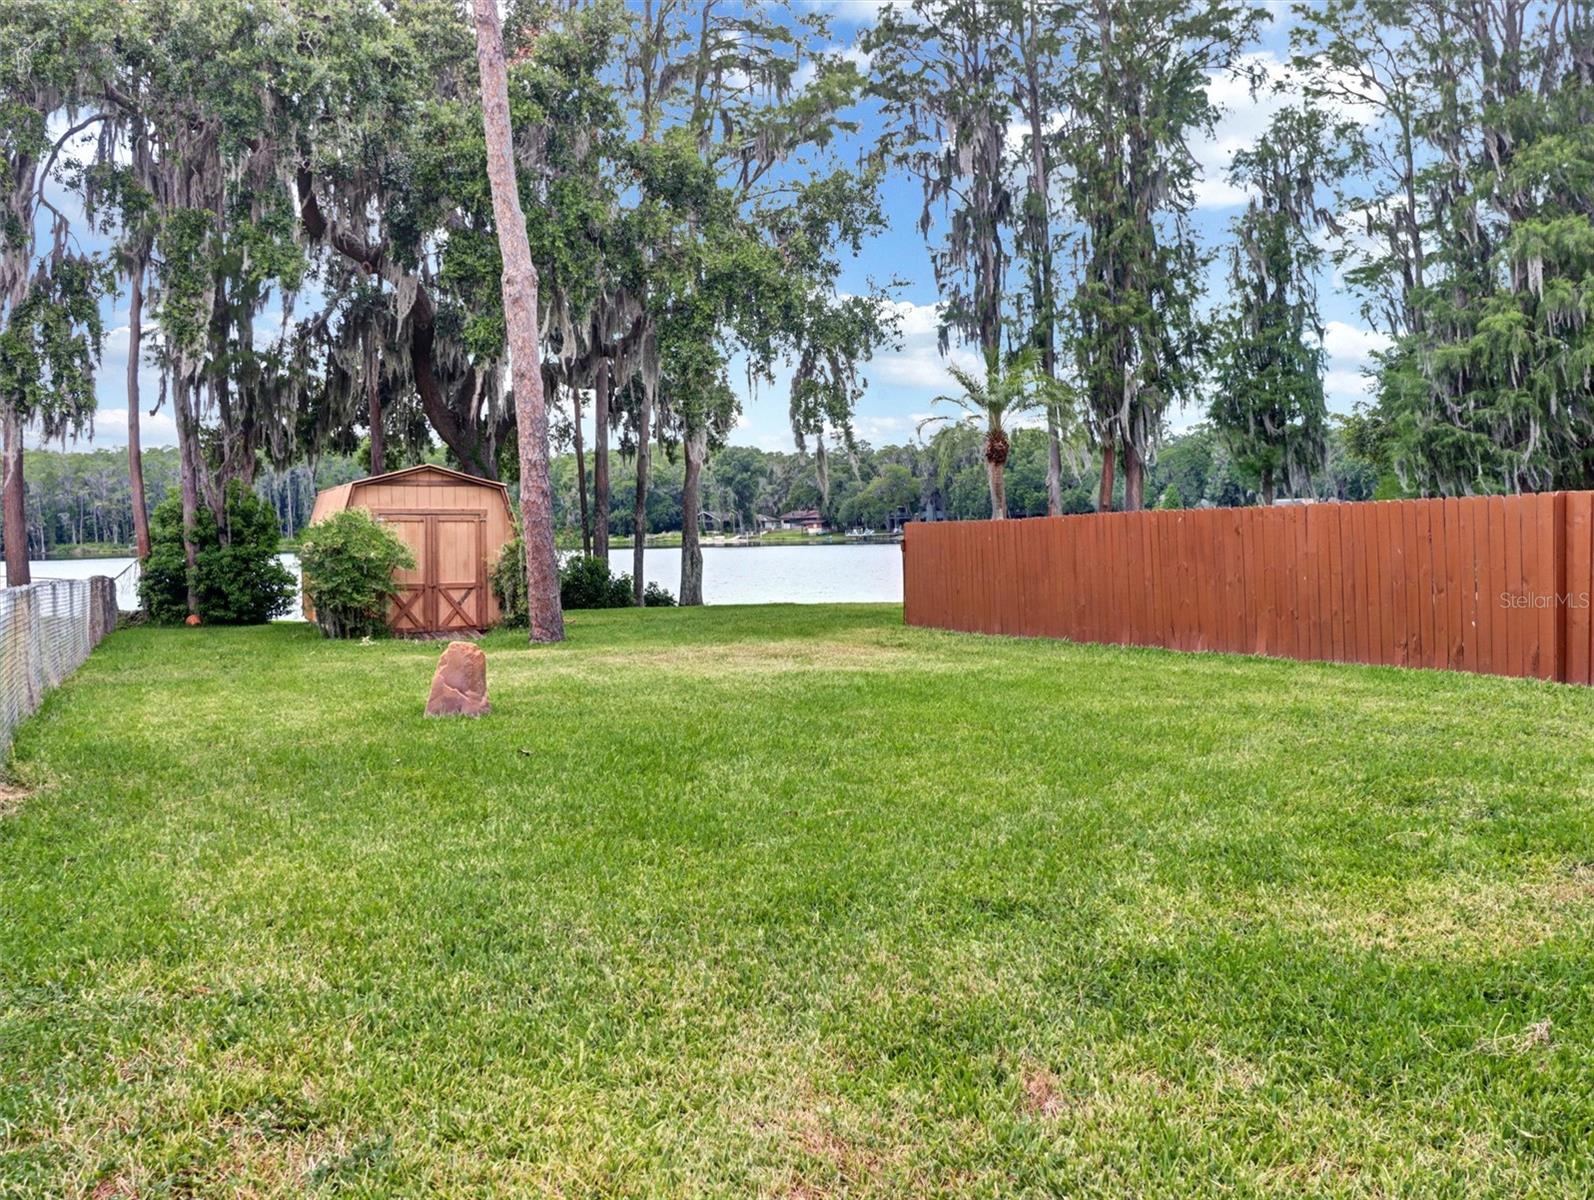
Under contract-accepting backup offers. Welcome to lakefront living in the highly sought-after Armistead Manor community of Odessa! Situated on over half an acre with 100 feet of ski lake frontage, this beautifully updated pool home offers the perfect blend of privacy, recreation, and everyday convenience. Featuring 3 bedrooms, 2 bathrooms, and over 2,000 square feet of living space, the home showcases soaring vaulted ceilings, a double-door entry, fireplace, formal dining room, and two spacious living areas. The open-concept kitchen was renovated in 2025 and features marble countertops, soft-close wood cabinetry, newer stainless-steel appliances, pantry, breakfast nook, island, and bar seating overlooking the family room and stunning lake views. The split-bedroom floor plan provides privacy for both owners and guests. The spacious primary suite offers lake views, dual walk-in closets, and an en-suite bath complete with a shower/jacuzzi tub combination and separate vanities. A separate guest wing can be closed off with folding privacy doors, creating an ideal guest suite setup. The second bedroom is a standout feature, offering its own sliding glass doors with direct access to the pool area and beautiful views of the lake—perfect for guests, a home office, or a private retreat. Step outside to enjoy true Florida living. The covered patio features a battery-operated sunshade and overlooks the resurfaced in-ground pool and expansive fenced backyard leading to the ski lake. Whether boating, skiing, paddleboarding, fishing, or simply enjoying sunset views, this property delivers a rare waterfront lifestyle. Designed with both comfort and peace of mind in mind, this home is hurricane-ready with a whole-house generator connected to two filled propane tanks. Additional upgrades include a 2025 interior paint refresh, 2025 kitchen renovation, 2022 HVAC system, double-pane windows, newer electric panel, newer well pump, tankless water heater, water softener, reverse osmosis system, sprinkler system, and a durable metal roof. Car enthusiasts, boat owners, and entertainers will appreciate the oversized garage with epoxy flooring and a massive driveway offering abundant parking. The garage is configured as a three-car garage but can accommodate up to four vehicles. Located in a walkable neighborhood known for its community spirit, residents enjoy holiday luminaries, Halloween hayrides, and neighborhood gatherings throughout the year. Walk or bike to Northwest Elementary School and enjoy zoning for the highly sought-after Steinbrenner High School district. Beyond the property, the location is hard to beat. Just under 3 miles from the Suncoast Parkway (589) and less than 4 miles from Dale Mabry Highway, commuting is a breeze. Downtown Tampa is approximately 12 miles away, while the Courtney Campbell Causeway is just 13 miles away, providing quick access to Tampa International Airport and the Gulf beaches. Spend weekends exploring the charming downtowns of Wesley Chapel, Safety Harbor, Dunedin, and Clearwater, or take a day trip to the crystal-clear waters of Weeki Wachee Springs, all within an easy drive. A rare opportunity to own a move-in ready ski lake property with room to spread out, modern updates, exceptional schools, an active neighborhood atmosphere, and an unbeatable Odessa location.
/u.realgeeks.media/davenhenry/lptrealty_powerpacks_logo__blue_vertical_copy.png)
Additional Information
- Taxes
- $4460
- Minimum Lease
- No Minimum
- Location
- Landscaped, Paved
- Community Features
- No Deed Restriction
- Property Description
- One Story
- Zoning
- ASC-1
- Interior Layout
- Accessibility Features, Cathedral Ceiling(s), Ceiling Fans(s), Eat-in Kitchen, High Ceilings, Kitchen/Family Room Combo, Living Room/Dining Room Combo, Open Floorplan, Solid Surface Counters, Solid Wood Cabinets, Split Bedroom, Stone Counters, Vaulted Ceiling(s), Walk-In Closet(s), Window Treatments
- Interior Features
- Accessibility Features, Cathedral Ceiling(s), Ceiling Fans(s), Eat-in Kitchen, High Ceilings, Kitchen/Family Room Combo, Living Room/Dining Room Combo, Open Floorplan, Solid Surface Counters, Solid Wood Cabinets, Split Bedroom, Stone Counters, Vaulted Ceiling(s), Walk-In Closet(s), Window Treatments
- Floor
- Carpet, Laminate, Tile
- Appliances
- Convection Oven, Cooktop, Dishwasher, Disposal, Dryer, Exhaust Fan, Freezer, Ice Maker, Kitchen Reverse Osmosis System, Microwave, Range, Range Hood, Refrigerator, Tankless Water Heater, Washer, Water Filtration System, Water Softener
- Utilities
- BB/HS Internet Available, Cable Connected, Electricity Connected, Natural Gas Connected, Propane, Sprinkler Well
- Heating
- Central, Electric, Exhaust Fan, Natural Gas, Propane
- Air Conditioning
- Central Air, Mini-Split Unit(s), Attic Fan
- Fireplace Description
- Living Room, Wood Burning
- Exterior Construction
- Block, Stucco
- Exterior Features
- Private Mailbox, Private Yard, Rain Gutters, Shade Shutter(s), Sliding Doors, Storage
- Roof
- Metal
- Foundation
- Slab
- Pool
- Private
- Pool Type
- Auto Cleaner, Gunite, In Ground
- Garage Carport
- 3 Car Garage
- Garage Spaces
- 3
- Garage Features
- Driveway, Garage Door Opener, Ground Level, Oversized, RV Access/Parking, Garage
- Elementary School
- Northwest-Hb
- Middle School
- Sergeant Smith Middle-Hb
- High School
- Steinbrenner High School
- Fences
- Wood
- Water Name
- Lake Armistead
- Water Extras
- Boat Ramp - Private, Skiing Allowed
- Water View
- Lake, Lake - Chain of Lakes
- Water Access
- Lake, Lake - Chain of Lakes
- Flood Zone Code
- X
- Parcel ID
- U-25-27-17-01T-000002-00015.0
- Legal Description
- ARMISTEAD MANOR LOT 15 BLOCK 2
Listing courtesy of FUTURE HOME REALTY INC. 813-855-4982
Mortgage Calculator
StellarMLS is the source of this information via Internet Data Exchange Program. All listing information is deemed reliable but not guaranteed and should be independently verified through personal inspection by appropriate professionals. Listings displayed on this website may be subject to prior sale or removal from sale. Availability of any listing should always be independently verified. Listing information is provided for consumer personal, non-commercial use, solely to identify potential properties for potential purchase. All other use is strictly prohibited and may violate relevant federal and state law. Data last updated on