2520 15th Avenue N, St Petersburg, FL 33713
- $475,000
- 3
- BD
- 2
- BA
- 1,222
- SqFt






- List Price
- $475,000
- Status
- Pending
- Days on Market
- 18
- MLS#
- TB8523508
- Property Style
- Single Family
- Year Built
- 1948
- Bedrooms
- 3
- Bathrooms
- 2
- Living Area
- 1,222
- Lot Size
- 5,336
- Acres
- 0.12
- Total Acreage
- 0 to less than 1/4
- Legal Subdivision Name
- Avalon Sub 3
- MLS Area Major
- St Pete
Property Description
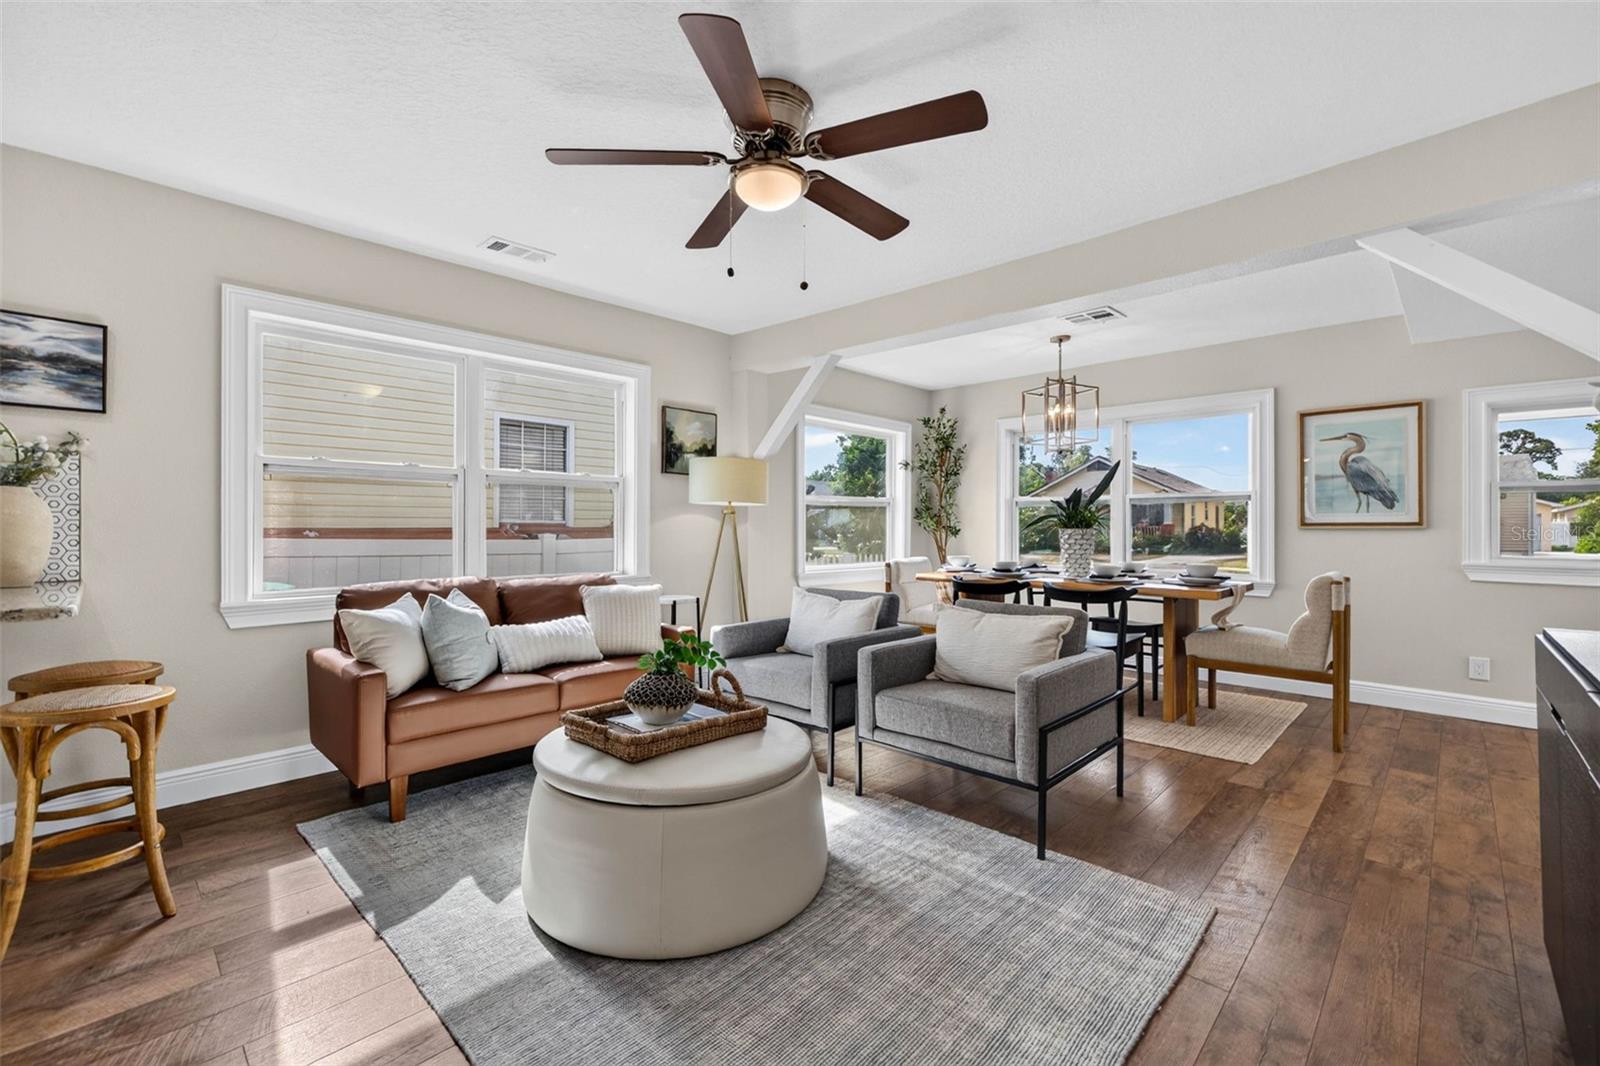
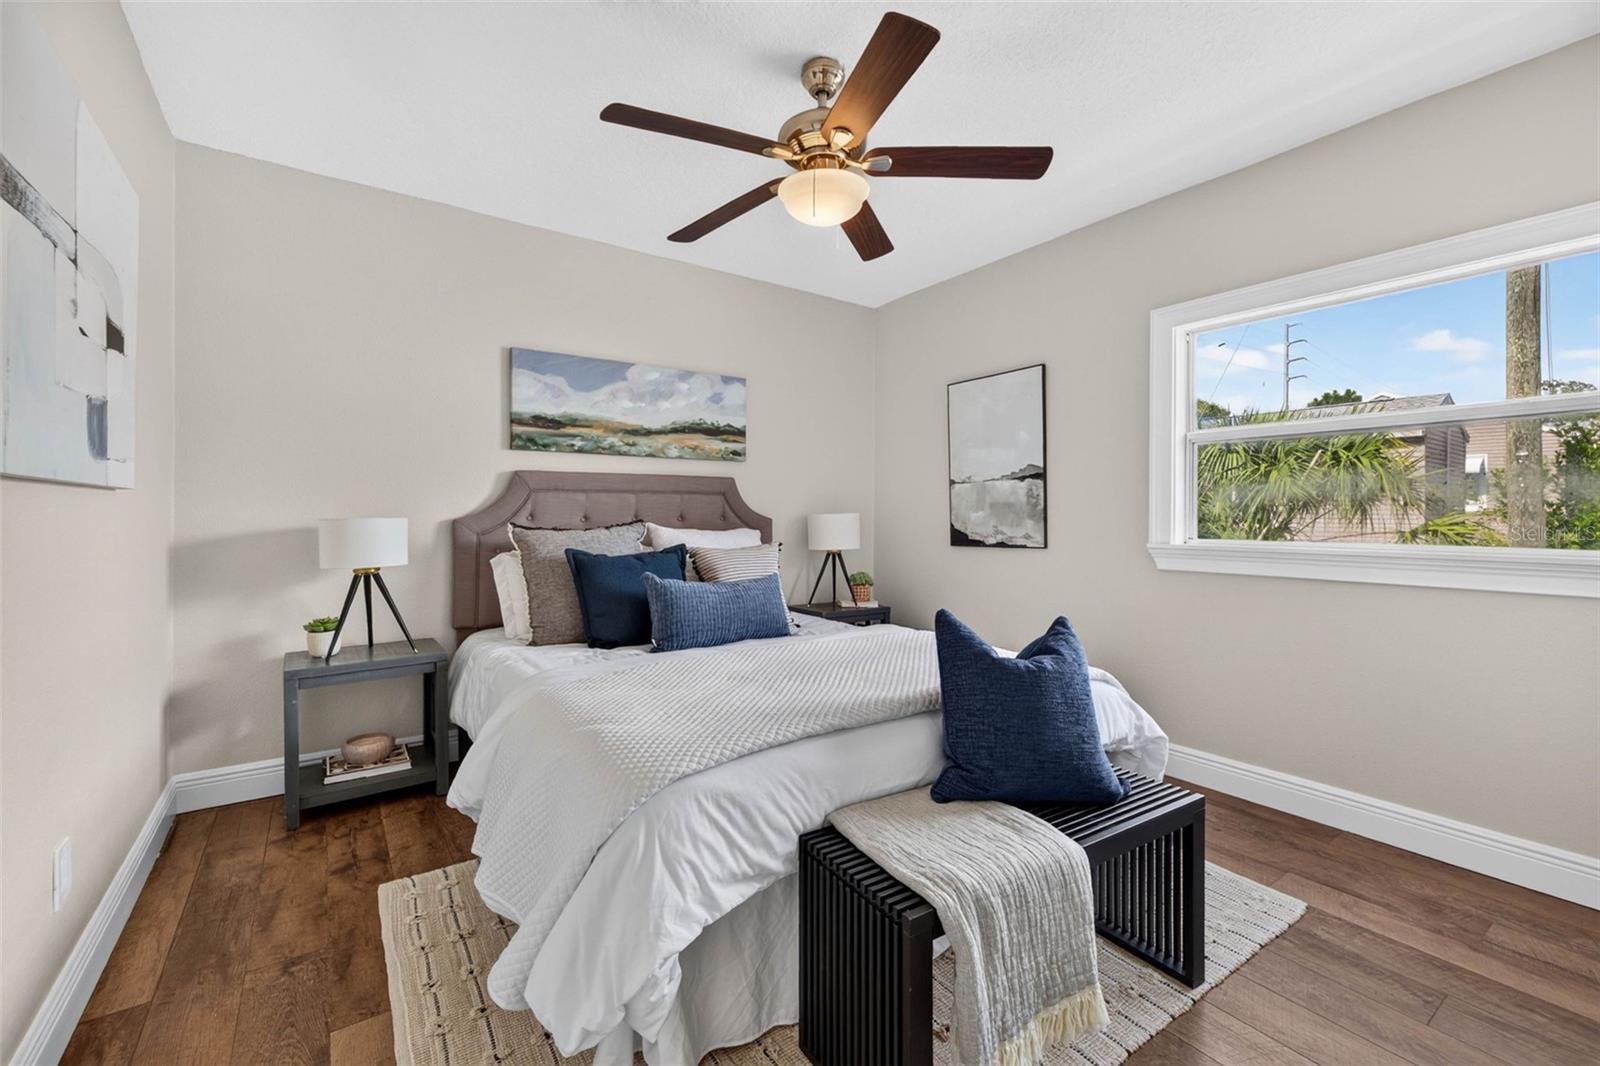
Under contract-accepting backup offers. The perfect blend of charm, style, and peace of mind has officially entered the market. Nestled on a fenced corner lot in the highly desirable non-flood zone of North Kenwood, 2520 15th Avenue North effortlessly blends timeless charm with modern updates and an exceptional floor plan. Bathed in natural light, the open-concept interior showcases hand-scraped engineered hardwood flooring, recessed LED lighting, and thoughtfully updated finishes throughout. At the heart of the home, the beautifully appointed kitchen features soft-close shaker cabinetry, granite countertops, and a Samsung stainless steel appliance suite, creating the perfect setting for both everyday living and entertaining. The desirable split-bedroom layout offers privacy and functionality, highlighted by a true primary retreat complete with a spacious walk-in closet and an ensuite bath featuring a walk-in shower with built-in bench seating. Step outside to the screened-in back porch overlooking the fully fenced yard, providing the ideal space for morning coffee, outdoor dining, or relaxing evenings at home. A detached one-car garage with a newer Genie opener adds additional convenience and storage. Major improvements offer peace of mind, including a 2018 shingle roof, 2018 water heater, newer windows and doors, and a 2018 Lennox HVAC system with a Honeywell Home thermostat. Ideally located just minutes from Downtown St. Petersburg, the Grand Central District, and the area's award-winning waterfront parks and dining, this beautifully updated North Kenwood residence offers the perfect combination of comfort, style, and location. Call today for your private showing!
/u.realgeeks.media/davenhenry/lptrealty_powerpacks_logo__blue_vertical_copy.png)
Additional Information
- Taxes
- $7244
- Minimum Lease
- No Minimum
- Community Features
- No Deed Restriction
- Property Description
- One Story
- Interior Layout
- Ceiling Fans(s), Kitchen/Family Room Combo, Living Room/Dining Room Combo, Open Floorplan, Split Bedroom, Stone Counters, Thermostat, Walk-In Closet(s), Window Treatments
- Interior Features
- Ceiling Fans(s), Kitchen/Family Room Combo, Living Room/Dining Room Combo, Open Floorplan, Split Bedroom, Stone Counters, Thermostat, Walk-In Closet(s), Window Treatments
- Floor
- Luxury Vinyl, Tile
- Appliances
- Cooktop, Dishwasher, Disposal, Freezer, Microwave, Range, Refrigerator
- Utilities
- Cable Connected, Electricity Connected, Sewer Connected, Water Connected
- Heating
- Central, Electric
- Air Conditioning
- Central Air
- Exterior Construction
- Frame
- Exterior Features
- Lighting, Sliding Doors
- Roof
- Shingle
- Foundation
- Slab
- Pool
- No Pool
- Garage Carport
- 1 Car Garage
- Garage Spaces
- 1
- Flood Zone Code
- X
- Parcel ID
- 14-31-16-01818-000-0220
- Legal Description
- AVALON SUB NO. 3 LOT 22
Listing courtesy of COMPASS FLORIDA LLC. 727-380-2067
Mortgage Calculator
StellarMLS is the source of this information via Internet Data Exchange Program. All listing information is deemed reliable but not guaranteed and should be independently verified through personal inspection by appropriate professionals. Listings displayed on this website may be subject to prior sale or removal from sale. Availability of any listing should always be independently verified. Listing information is provided for consumer personal, non-commercial use, solely to identify potential properties for potential purchase. All other use is strictly prohibited and may violate relevant federal and state law. Data last updated on