3001 W San Jose Street, Tampa, FL 33629
- $1,150,000
- 3
- BD
- 3
- BA
- 1,782
- SqFt



- List Price
- $1,150,000
- Status
- Pending
- Days on Market
- 5
- MLS#
- TB8523738
- Property Style
- Single Family
- Architectural Style
- Bungalow
- Year Built
- 1927
- Bedrooms
- 3
- Bathrooms
- 3
- Living Area
- 1,782
- Lot Size
- 5,000
- Acres
- 0.12
- Total Acreage
- 0 to less than 1/4
- Legal Subdivision Name
- Palma Ceia Park
- MLS Area Major
- Tampa / Palma Ceia
Property Description
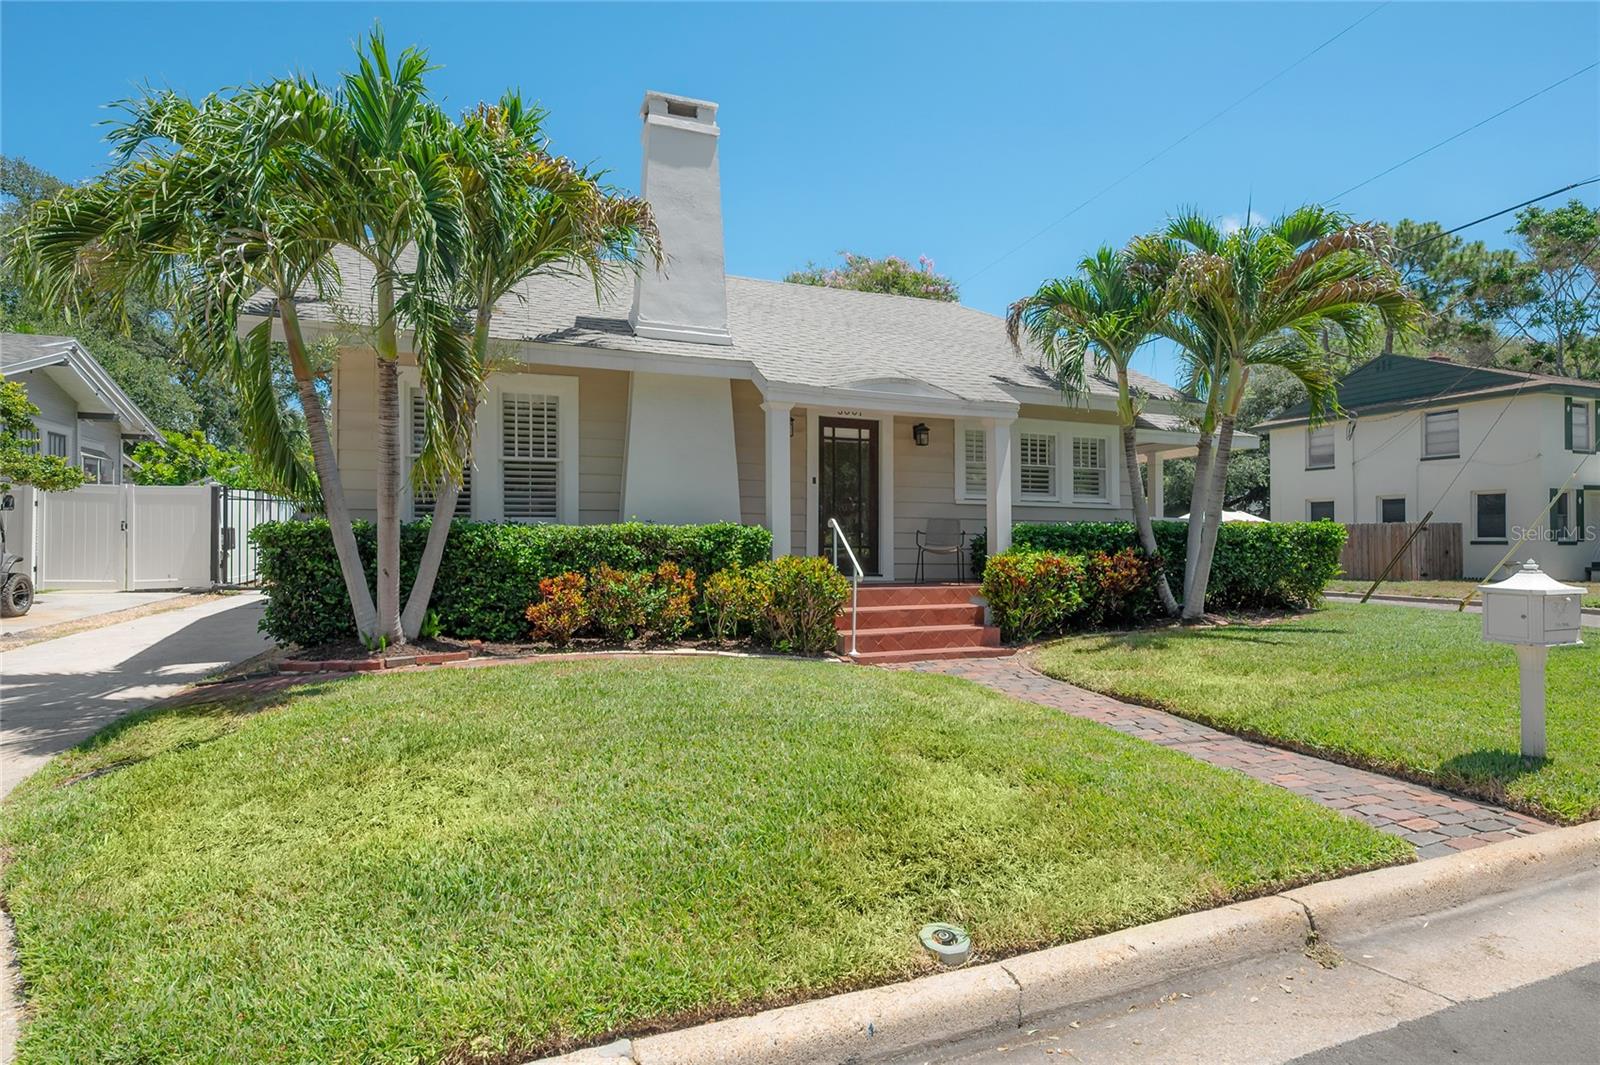
You will be amazed by everything this home has to offer! A rare package since you have it all in this 3/3 entirely renovated and thoughtfully designed bungalow complete with 2 main entries, three common living areas, a fireplace, a saltwater pool and heated spa, a one-car garage, a 4-car driveway (motorized gated for 2 car-spaces). Situated on a desirable corner lot in the highly sought-after Palma Ceia neighborhood, east of MacDill Avenue and just a few blocks from Palma Ceia Park and the scenic Bayshore Boulevard waterfront, this home offers a private oasis in the heart of South Tampa. Add to this a bonus 2021 all new 412-sqft (not included in the advertised 1,782 sqft of the house) upstairs non-standard finished loft with central air, insulated ceiling and walls, engineered wood floors, composed of an open bedroom and living area, plus a large ensuite bathroom allowing for amply storage and closet space. When you step inside this house, you’ll discover an open floor plan that feels spacious and bright with natural light. A generous dining / living room flows seamlessly into the kitchen area, creating the perfect space for everyday living and entertaining. The expansive primary suite features a private sitting area in the back that can also serve as a family room, with a built-in entertainment center and tranquil views of the pool. A third bedroom, complete with its own private entrance, offers exceptional flexibility as a home office, guest suite, or mother-in-law bedroom.Originally built in 1927, this bungalow gem beautifully blends timeless architectural character with the convenience of so many 2021 upgrades and accents, including a remodeled kitchen featuring solid wood cabinetry with custom organizational systems, quartz countertops, solid wood ceiling accents, and top-of-the-line new appliances, renovated bathrooms, a whole-house water softener and filtration top-of-the-line Kinetico system, aluminum windows (except front of the house to maintain the curb appeal) with plantation shutters and elegant decorative shiplap accents in living room and dinning room, drywood termite tenting and whole house subterranean termite preventative treatment, updated electrical and plumbing in many areas of the home. Additional notable features are: 2024 exterior paint, 2018 HVAC system, 2020 roof with insurance-saving features, gas-powered cooktop stove (exterior downdraft vent), fire place, barbecue, tankless water heater, pool heater, dryer. While you may never want to leave home, you'll enjoy being steps from South Tampa's best restaurants, bars, boutique shopping and Hyde Park Village. Commuting is effortless with the Selmon Expressway entrance just a 3-minute drive away. Experience the perfect combination of historic charm, modern luxury, privacy, and convenience in one of South Tampa's most desirable neighborhoods. Come see it for yourself—you'll be delighted.
/u.realgeeks.media/davenhenry/lptrealty_powerpacks_logo__blue_vertical_copy.png)
Additional Information
- Taxes
- $13619
- Minimum Lease
- No Minimum
- Location
- Corner Lot, City Limits, Paved
- Community Features
- No Deed Restriction
- Property Description
- Two Story
- Zoning
- RS-50
- Interior Layout
- Ceiling Fans(s), Open Floorplan, Primary Bedroom Main Floor, Thermostat
- Interior Features
- Ceiling Fans(s), Open Floorplan, Primary Bedroom Main Floor, Thermostat
- Floor
- Tile, Wood
- Appliances
- Cooktop, Dishwasher, Disposal, Dryer, Gas Water Heater, Microwave, Refrigerator, Tankless Water Heater, Washer
- Utilities
- Sewer Connected
- Heating
- Central
- Air Conditioning
- Central Air
- Fireplace Description
- Gas, Living Room
- Exterior Construction
- Vinyl Siding, Frame
- Exterior Features
- Awning(s)
- Roof
- Shingle
- Foundation
- Crawlspace
- Pool
- Private
- Pool Type
- Gunite, Heated
- Garage Carport
- 1 Car Garage
- Garage Spaces
- 1
- Garage Features
- Driveway
- Garage Dimensions
- 11X18
- Elementary School
- Roosevelt-Hb
- Middle School
- Coleman-Hb
- High School
- Plant City-HB
- Fences
- Wood
- Flood Zone Code
- X
- Parcel ID
- A-27-29-18-3U4-000028-00016.0
- Legal Description
- PALMA CEIA PARK LOT 16 BLOCK 28
Listing courtesy of DALTON WADE INC. 888-668-8283
Mortgage Calculator
StellarMLS is the source of this information via Internet Data Exchange Program. All listing information is deemed reliable but not guaranteed and should be independently verified through personal inspection by appropriate professionals. Listings displayed on this website may be subject to prior sale or removal from sale. Availability of any listing should always be independently verified. Listing information is provided for consumer personal, non-commercial use, solely to identify potential properties for potential purchase. All other use is strictly prohibited and may violate relevant federal and state law. Data last updated on