8702 Hampden Drive, Tampa, FL 33626
- $375,000
- 3
- BD
- 2
- BA
- 1,570
- SqFt


- List Price
- $375,000
- Status
- Pending
- Days on Market
- 5
- MLS#
- TB8524155
- Property Style
- Single Family
- Architectural Style
- Contemporary
- Year Built
- 1988
- Bedrooms
- 3
- Bathrooms
- 2
- Living Area
- 1,570
- Lot Size
- 8,100
- Acres
- 0.19
- Total Acreage
- 0 to less than 1/4
- Legal Subdivision Name
- Fawn Ridge Village D Un 2
- MLS Area Major
- Tampa/Northdale/Westchase
Property Description
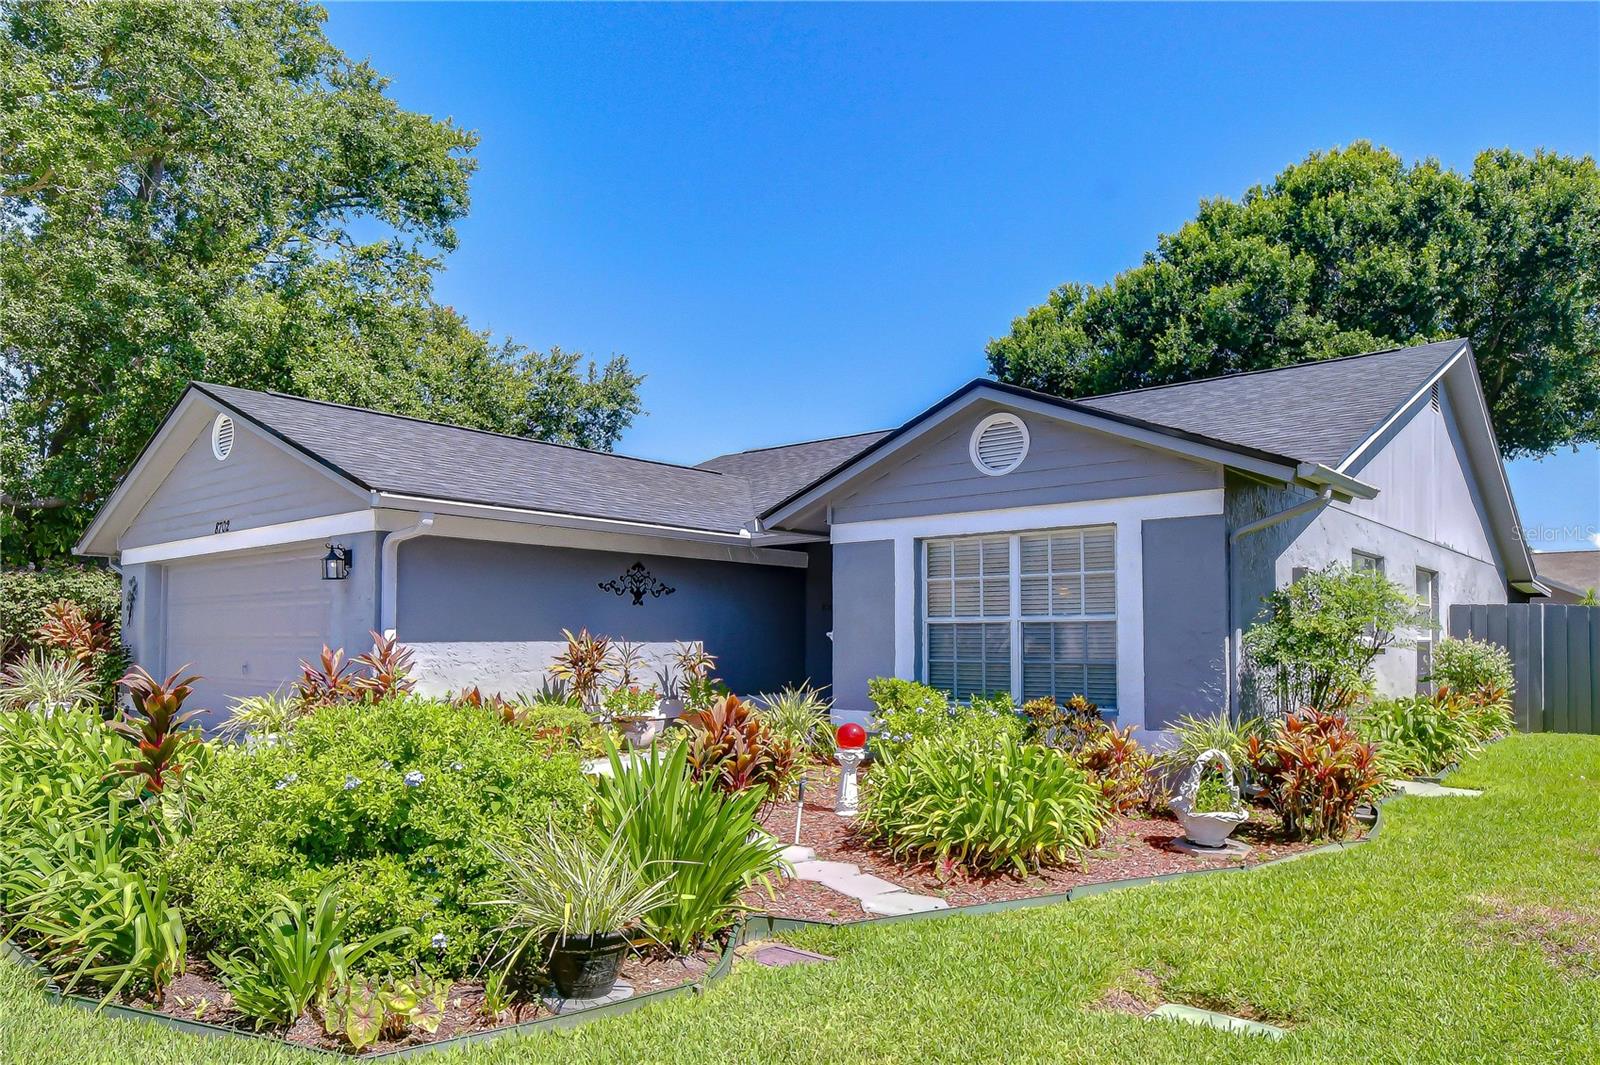
Tucked beneath a canopy of mature oaks in the desirable Fawn Ridge Village community, 8702 Hampden Drive welcomes you home with a meticulously manicured lawn and vibrant, professionally maintained tropical landscaping that frames the entryway in lush greenery and colorful foliage. This 3-bedroom, 2-bathroom, 1,570 square foot home sits on a generous 8,100 square foot lot, offering the perfect blend of comfort, space, and Florida outdoor living. Step inside through the covered entryway to a bright foyer with tile flooring that flows into a spacious living and dining area featuring laminate wood flooring, vaulted ceilings, and a decorative chandelier. The eat-in kitchen is finished with light wood cabinetry, dark countertops, a full suite of appliances, and a cozy breakfast nook bathed in natural light from a large bay window enhanced with chair rail. The vaulted-ceiling living room opens through sliding glass doors to a screened-in lanai overlooking a beautifully manicured backyard, lush, green, and shaded by a magnificent mature oak that anchors the space, an ideal setting for relaxing or entertaining year-round in Florida's climate. Thoughtfully landscaped garden beds wrap the perimeter, while the fully fenced yard offers plenty of room to play, garden, or simply unwind, plus a gated side yard for added convenience. A two-car garage with built-in wood shelving provides ample storage, while the home's major systems offers peace of mind with a roof replaced in May 2025, A/C system from 2017, and a water heater scheduled for replacement in June 2026. Beyond the home itself, Fawn Ridge Village offers low HOA dues, no CDD fees, and resident amenities including a community park, playground, tennis courts, basketball court, and walking trails set among preserved wetlands and ponds. Commuters will love the easy access to the Veterans Expressway and Gunn Highway, putting downtown Tampa, Raymond James Stadium, MacDill Air Force Base, and the Gulf beaches all within easy reach. Everyday convenience is just minutes away too, with Westfield Citrus Park Mall, popular dining options like Olive Garden, Outback Steakhouse, and Mellow Mushroom, plus nearby medical offices and grocery stores all close by. Tampa International Airport is just a short drive away as well. This is more than a home, it's a lifestyle in one of Tampa's most welcoming communities. Schedule your private showing today and see why 8702 Hampden Drive is the perfect place to call home.
/u.realgeeks.media/davenhenry/lptrealty_powerpacks_logo__blue_vertical_copy.png)
Additional Information
- Taxes
- $2245
- Minimum Lease
- 8-12 Months
- HOA Fee
- $423
- HOA Payment Schedule
- Annually
- Location
- Cul-De-Sac
- Community Features
- Park, Playground, Tennis Court(s), Street Lights, No Deed Restriction
- Property Description
- One Story
- Zoning
- PD
- Interior Layout
- Ceiling Fans(s), Chair Rail, Eat-in Kitchen, Living Room/Dining Room Combo, Open Floorplan, Primary Bedroom Main Floor, Solid Wood Cabinets, Split Bedroom, Vaulted Ceiling(s), Walk-In Closet(s)
- Interior Features
- Ceiling Fans(s), Chair Rail, Eat-in Kitchen, Living Room/Dining Room Combo, Open Floorplan, Primary Bedroom Main Floor, Solid Wood Cabinets, Split Bedroom, Vaulted Ceiling(s), Walk-In Closet(s)
- Floor
- Carpet, Ceramic Tile, Laminate
- Appliances
- Dishwasher, Microwave, Range, Refrigerator
- Utilities
- BB/HS Internet Available, Cable Available, Electricity Connected, Public, Sprinkler Meter, Underground Utilities
- Heating
- Central, Electric
- Air Conditioning
- Central Air
- Exterior Construction
- Block, Stucco
- Exterior Features
- Lighting, Private Mailbox, Sidewalk, Sliding Doors
- Roof
- Shingle
- Foundation
- Slab
- Pool
- No Pool
- Garage Carport
- 2 Car Garage
- Garage Spaces
- 2
- Garage Features
- Driveway, Garage Door Opener
- Garage Dimensions
- 22x20
- Elementary School
- Deer Park Elem-Hb
- Middle School
- Sergeant Smith Middle-Hb
- High School
- Sickles-HB
- Pets
- Allowed
- Flood Zone Code
- X
- Parcel ID
- U-03-28-17-042-000002-00027.0
- Legal Description
- FAWN RIDGE VILLAGE D UNIT NO 2 LOT 27 BLOCK 2
Listing courtesy of MIHARA & ASSOCIATES INC.. 813-960-2300
Mortgage Calculator
StellarMLS is the source of this information via Internet Data Exchange Program. All listing information is deemed reliable but not guaranteed and should be independently verified through personal inspection by appropriate professionals. Listings displayed on this website may be subject to prior sale or removal from sale. Availability of any listing should always be independently verified. Listing information is provided for consumer personal, non-commercial use, solely to identify potential properties for potential purchase. All other use is strictly prohibited and may violate relevant federal and state law. Data last updated on