2926 28th Avenue N, St Petersburg, FL 33713
- $550,000
- 5
- BD
- 3
- BA
- 2,750
- SqFt










- List Price
- $550,000
- Status
- Pending
- Days on Market
- 4
- MLS#
- TB8524440
- Property Style
- Single Family
- Year Built
- 1957
- Bedrooms
- 5
- Bathrooms
- 3
- Living Area
- 2,750
- Lot Size
- 8,455
- Acres
- 0.19
- Total Acreage
- 0 to less than 1/4
- Legal Subdivision Name
- Lowell Rep
- MLS Area Major
- St Pete
Property Description
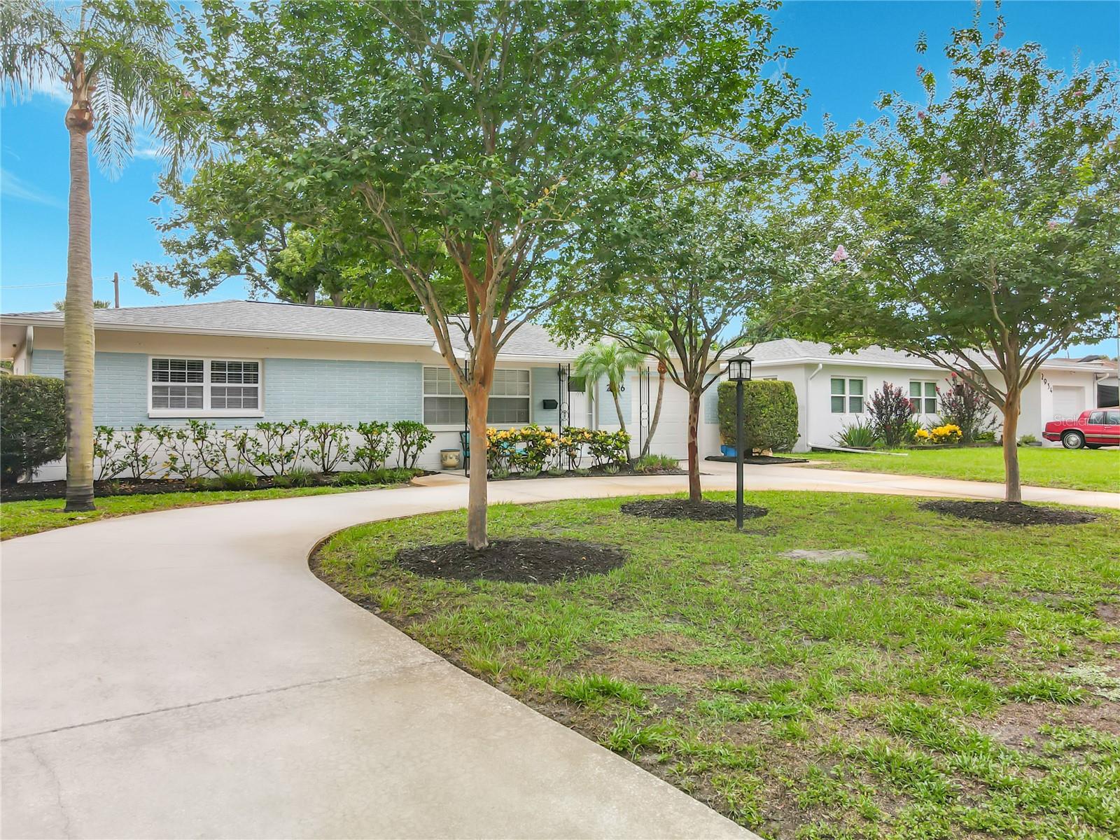
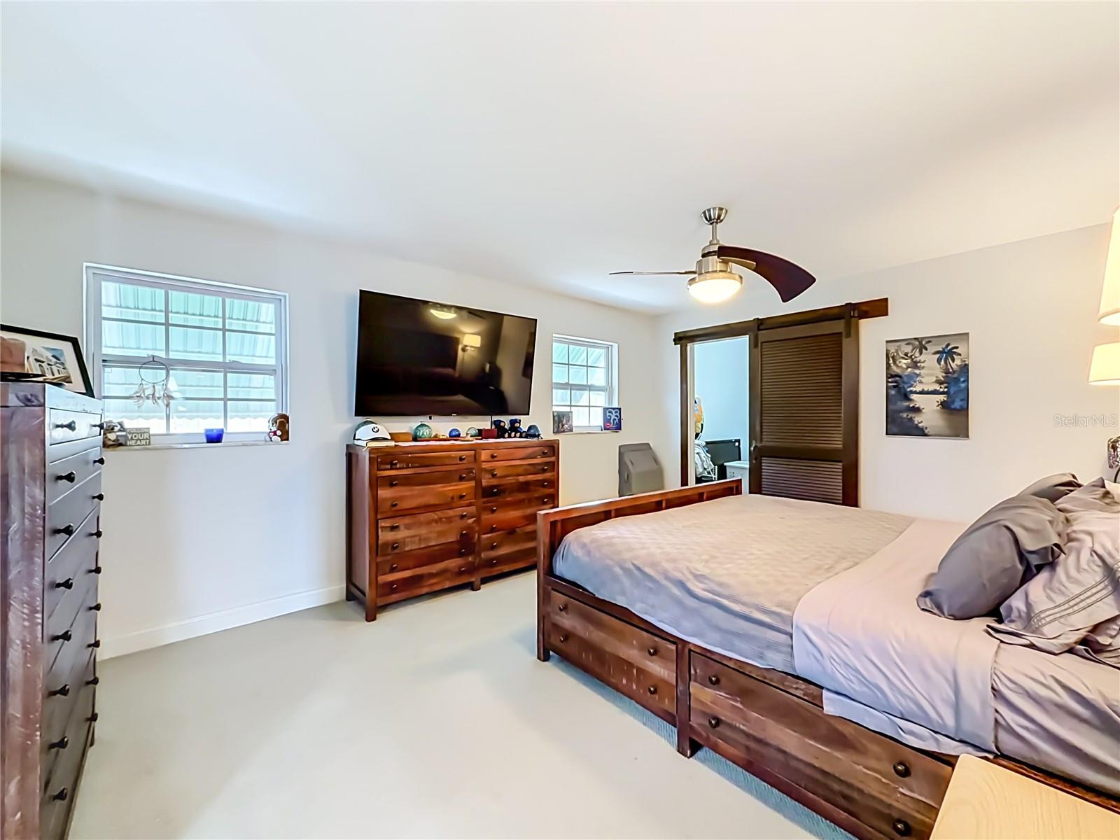
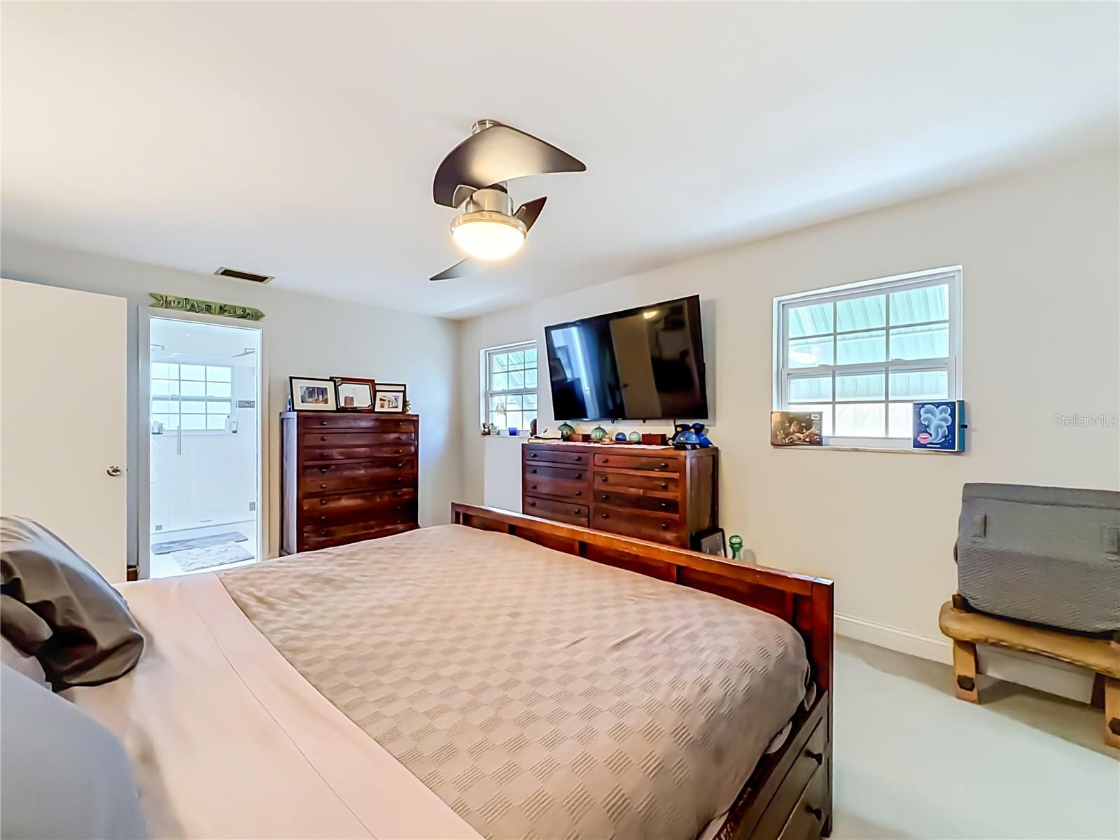
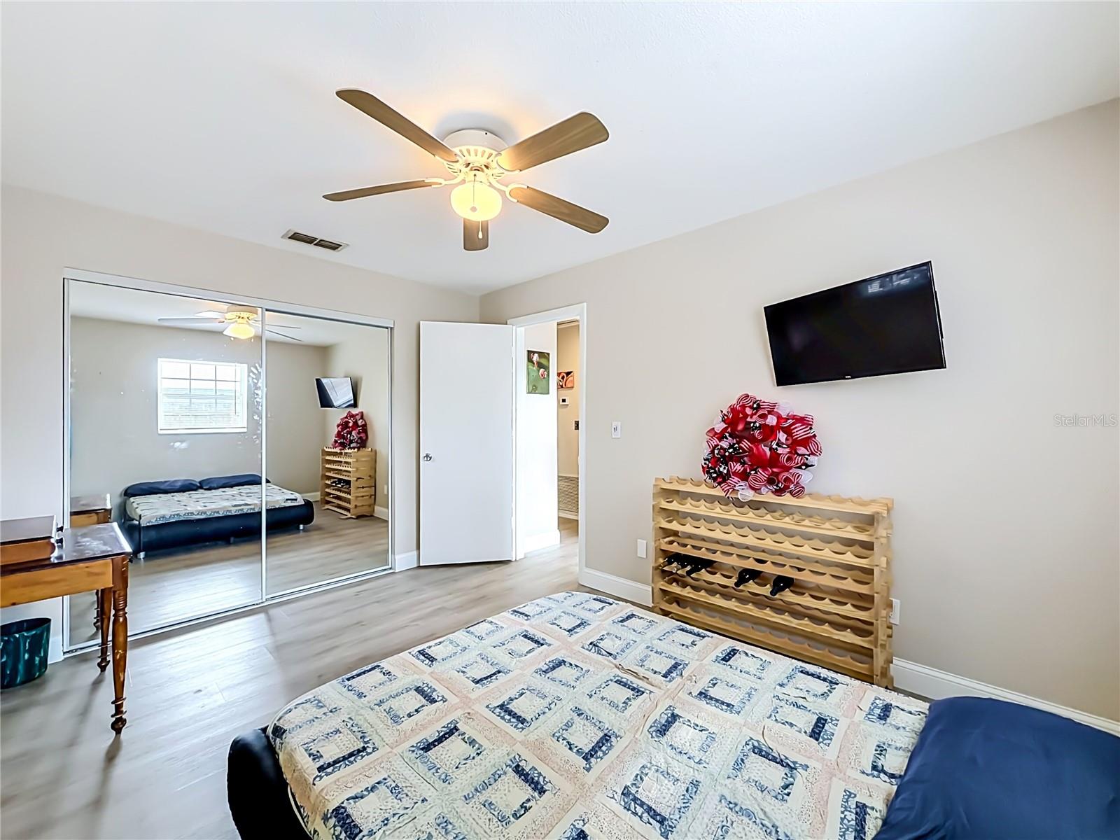
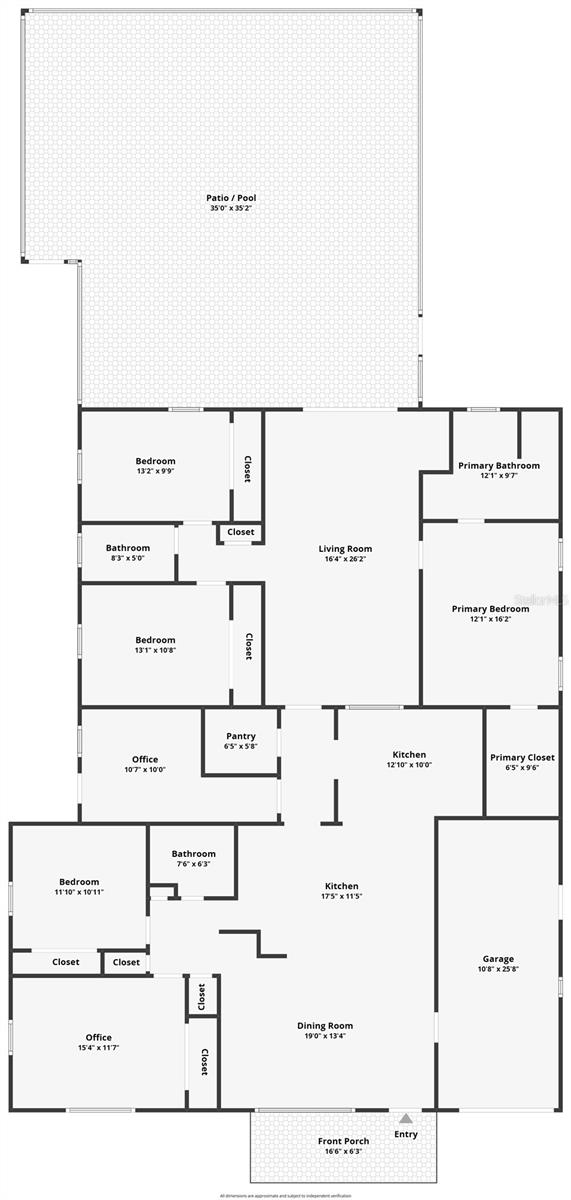
Under contract-accepting backup offers. Designed for entertaining. Built for everyday living. Welcome to this beautifully updated concrete block pool home offering 5 bedrooms, 3 full bathrooms, a bonus office or flex room, 2,750 heated square feet, and 3,130 total square feet. Located in a non flood zone with no HOA, this thoughtfully designed home features multiple private living wings that provide the perfect balance of entertaining space and everyday comfort while offering lower insurance costs and added freedom. Timeless terrazzo flooring, high end finishes, abundant storage, a spacious walk in kitchen pantry, dual wet bars with wine refrigerators, a walk in primary closet, and custom color changing cabinet lighting create a home that is both functional and unforgettable. The versatile layout comfortably accommodates multigenerational living, extended guests, or a private work from home setup. Dual zone HVAC systems were installed in 2022 with updated ductwork and recent servicing. The roof permit was finalized in 2020. Step outside to your private backyard retreat featuring a screened pool with a 6 foot 5 inch deep end, mature tropical landscaping, an outdoor fire pit, raised garden beds, and a roughed in hot tub area ready for your vision. The garage includes a dedicated laundry area, custom shelving, and built in workshop storage. Additional upgrades include a complete hurricane protection system with Kevlar and aluminum storm protection, LeafFilter gutter protection for easy maintenance, a full irrigation system, independently run fiber optic internet, transferable appliance warranty, preventative termite bond, and meticulous maintenance records that reflect exceptional pride of ownership. Ideally located in the desirable Ponce De Leon neighborhood, you’ll enjoy quick access to Downtown St. Petersburg, Historic Kenwood, Central Avenue, award winning Gulf beaches, shopping, dining, parks, and Interstate 275. Homes designed like this rarely come to market. Schedule your private showing today and experience everything this exceptional property has to offer. ** Buyer / Buyer's agent to verify all information, and conduct their own due diligence. Spa / hot tub is for decorative purposes and is non operational.**
/u.realgeeks.media/davenhenry/lptrealty_powerpacks_logo__blue_vertical_copy.png)
Additional Information
- Taxes
- $1992
- Minimum Lease
- No Minimum
- Community Features
- Street Lights, No Deed Restriction
- Property Description
- One Story
- Interior Layout
- Attic Ventilator, Ceiling Fans(s), Chair Rail, Coffered Ceiling(s), Crown Molding, Dry Bar, Eat-in Kitchen, Open Floorplan, Primary Bedroom Main Floor, Solid Surface Counters, Solid Wood Cabinets, Stone Counters, Thermostat, Tray Ceiling(s), Walk-In Closet(s), Wet Bar, Window Treatments
- Interior Features
- Attic Ventilator, Ceiling Fans(s), Chair Rail, Coffered Ceiling(s), Crown Molding, Dry Bar, Eat-in Kitchen, Open Floorplan, Primary Bedroom Main Floor, Solid Surface Counters, Solid Wood Cabinets, Stone Counters, Thermostat, Tray Ceiling(s), Walk-In Closet(s), Wet Bar, Window Treatments
- Floor
- Carpet, Luxury Vinyl, Terrazzo
- Appliances
- Bar Fridge, Built-In Oven, Convection Oven, Dishwasher, Dryer, Electric Water Heater, Exhaust Fan, Freezer, Ice Maker, Microwave, Range, Range Hood, Refrigerator, Washer, Wine Refrigerator
- Utilities
- BB/HS Internet Available, Cable Connected, Electricity Connected, Fiber Optics, Phone Available, Public, Sewer Connected, Sprinkler Meter, Water Connected
- Heating
- Central, Heat Pump
- Air Conditioning
- Central Air, Attic Fan
- Exterior Construction
- Block, Other
- Exterior Features
- Awning(s), Courtyard, Fire Pit, French Doors, Garden, Hurricane Shutters, Lighting, Outdoor Shower, Private Entrance, Private Yard, Rain Gutters, Sidewalk
- Roof
- Shingle
- Foundation
- Slab
- Pool
- Private
- Pool Type
- Auto Cleaner, Gunite, In Ground, Outside Bath Access, Pool Sweep, Screen Enclosure
- Garage Carport
- 1 Car Garage
- Garage Spaces
- 1
- Garage Features
- Circular Driveway, Curb Parking, Driveway, Garage Door Opener, Ground Level, Guest, Off Street, On Street, Open, Oversized
- Fences
- Fenced, Wood
- Pets
- Allowed
- Flood Zone Code
- X
- Parcel ID
- 11-31-16-53046-000-0040
- Legal Description
- LOWELL REPLAT LOT 4
Listing courtesy of PR PRIME REAL ESTATE COMPANY. 786-266-9933
Mortgage Calculator
StellarMLS is the source of this information via Internet Data Exchange Program. All listing information is deemed reliable but not guaranteed and should be independently verified through personal inspection by appropriate professionals. Listings displayed on this website may be subject to prior sale or removal from sale. Availability of any listing should always be independently verified. Listing information is provided for consumer personal, non-commercial use, solely to identify potential properties for potential purchase. All other use is strictly prohibited and may violate relevant federal and state law. Data last updated on