1504 W Kirby Street, Tampa, FL 33604
- $299,000
- 2
- BD
- 1
- BA
- 1,229
- SqFt


- List Price
- $299,000
- Status
- Pending
- Days on Market
- 6
- MLS#
- TB8524679
- Property Style
- Single Family
- Year Built
- 1947
- Bedrooms
- 2
- Bathrooms
- 1
- Living Area
- 1,229
- Lot Size
- 5,250
- Acres
- 0.12
- Total Acreage
- 0 to less than 1/4
- Legal Subdivision Name
- Wilma South
- MLS Area Major
- Tampa / Sulphur Springs
Property Description
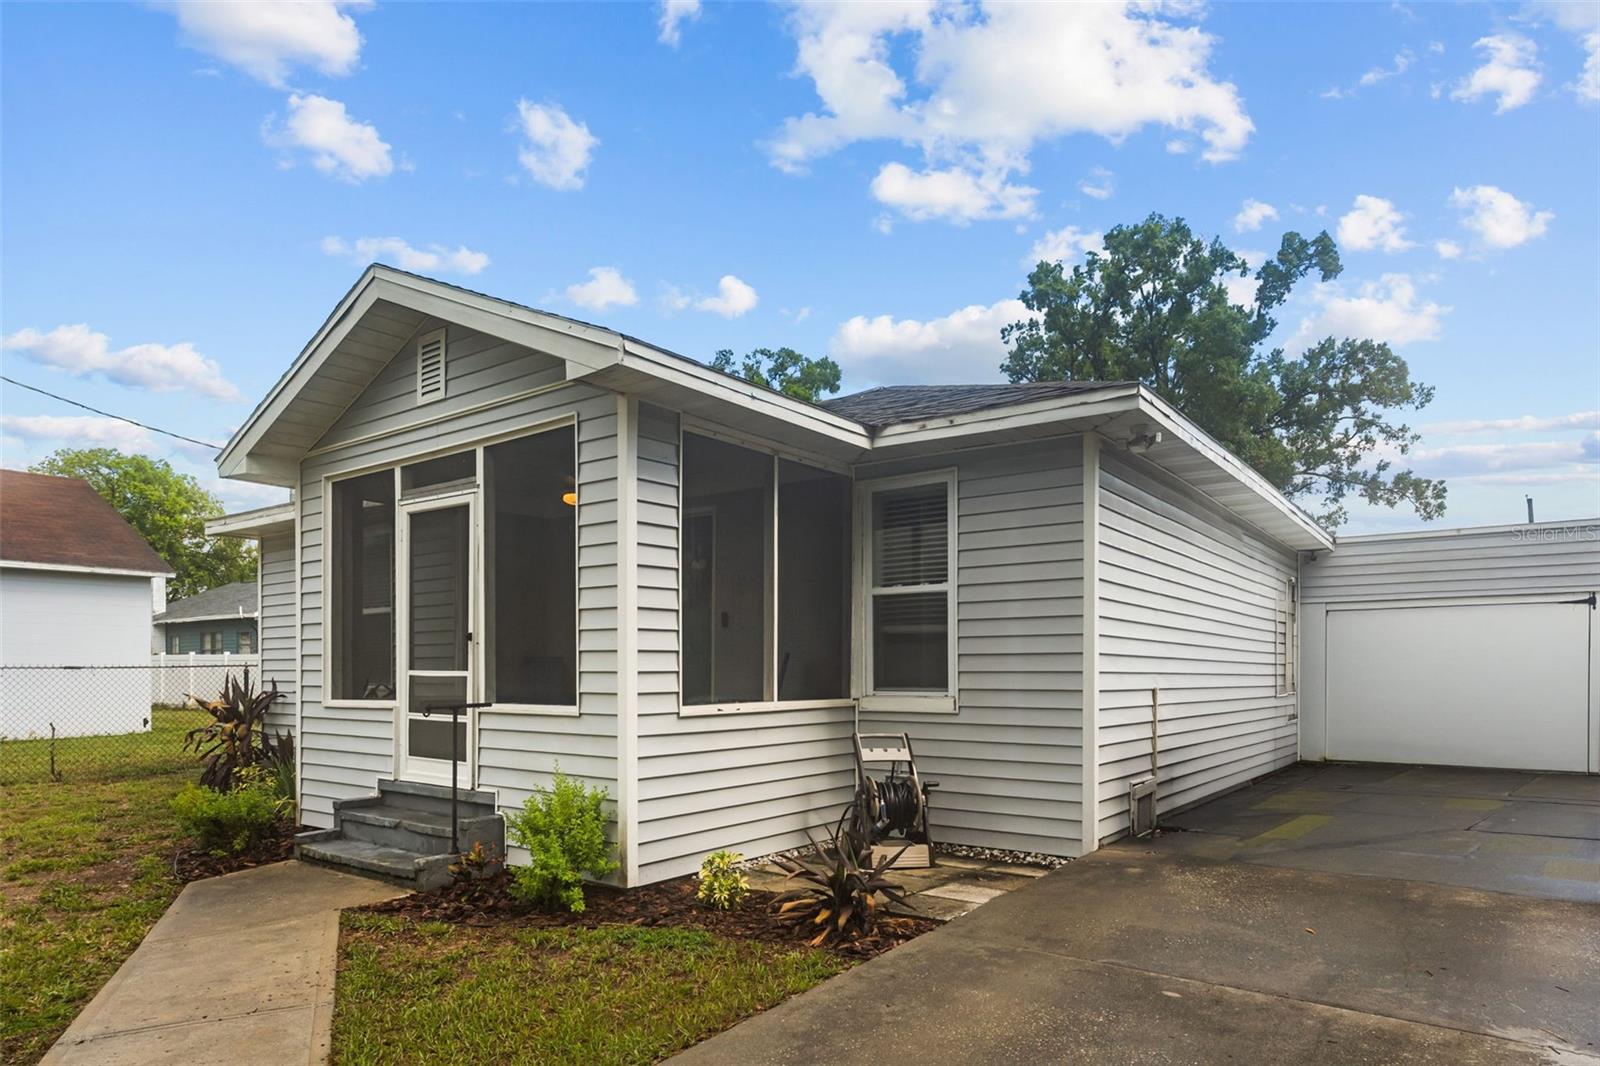
Under contract-accepting backup offers. Welcome home to this thoughtfully updated 2-bedroom, 1-bath residence, where modern finishes and functional living come together effortlessly. From the moment you step inside, you're greeted by a bright, open living space that flows seamlessly into the beautifully remodeled kitchen, creating an inviting layout that's perfect for both everyday living and entertaining. The renovated kitchen features stylish finishes, ample cabinetry, and generous space for dining, while new luxury vinyl flooring extends throughout the home, adding durability and a cohesive look. The remodeled bathroom offers contemporary finishes, and new windows throughout fill the home with natural light while enhancing energy efficiency. Just off the main living area are two comfortable bedrooms and the updated full bathroom. Beyond the kitchen, a versatile bonus room provides endless possibilities—whether you envision a home office, playroom, fitness space, or second living area. From there, step outside to the covered porch overlooking a private backyard, offering the perfect setting for morning coffee, weekend gatherings, or simply relaxing outdoors. With tasteful updates, flexible living space, and move-in-ready appeal, this home is ready for its next owner to enjoy.
/u.realgeeks.media/davenhenry/lptrealty_powerpacks_logo__blue_vertical_copy.png)
Additional Information
- Taxes
- $2535
- Minimum Lease
- No Minimum
- Community Features
- No Deed Restriction
- Property Description
- One Story
- Zoning
- RS-50
- Interior Layout
- Ceiling Fans(s), Eat-in Kitchen, Kitchen/Family Room Combo, Living Room/Dining Room Combo, Open Floorplan
- Interior Features
- Ceiling Fans(s), Eat-in Kitchen, Kitchen/Family Room Combo, Living Room/Dining Room Combo, Open Floorplan
- Floor
- Tile, Vinyl
- Appliances
- Built-In Oven, Dishwasher, Dryer, Microwave, Refrigerator, Washer
- Utilities
- Cable Connected, Electricity Connected, Sewer Connected, Water Connected
- Heating
- Central
- Air Conditioning
- Central Air
- Exterior Construction
- Block
- Exterior Features
- None
- Roof
- Shingle
- Foundation
- Crawlspace
- Pool
- No Pool
- Elementary School
- Oak Grove Elem
- Middle School
- Memorial-Hb
- High School
- Chamberlain-HB
- Pets
- Allowed
- Flood Zone Code
- X
- Parcel ID
- A-26-28-18-3FE-000000-00012.0
- Legal Description
- WILMA SOUTH LOT 12 & N 1/2 CLOSED ALLEY ABUTTING ON S
Listing courtesy of BELL HENDERSON REAL ESTATE. 813-931-5000
Mortgage Calculator
StellarMLS is the source of this information via Internet Data Exchange Program. All listing information is deemed reliable but not guaranteed and should be independently verified through personal inspection by appropriate professionals. Listings displayed on this website may be subject to prior sale or removal from sale. Availability of any listing should always be independently verified. Listing information is provided for consumer personal, non-commercial use, solely to identify potential properties for potential purchase. All other use is strictly prohibited and may violate relevant federal and state law. Data last updated on