19715 Deer Lake Road, Lutz, FL 33548
- $1,200,000
- 5
- BD
- 4
- BA
- 4,014
- SqFt








- List Price
- $1,200,000
- Status
- Pending
- Days on Market
- 7
- MLS#
- TB8524952
- Property Style
- Single Family
- Architectural Style
- Traditional
- Year Built
- 2016
- Bedrooms
- 5
- Bathrooms
- 4
- Living Area
- 4,014
- Lot Size
- 92,082
- Acres
- 2.16
- Total Acreage
- 2 to less than 5
- Legal Subdivision Name
- North Tampa Land Cos Sub
- MLS Area Major
- Lutz
Property Description
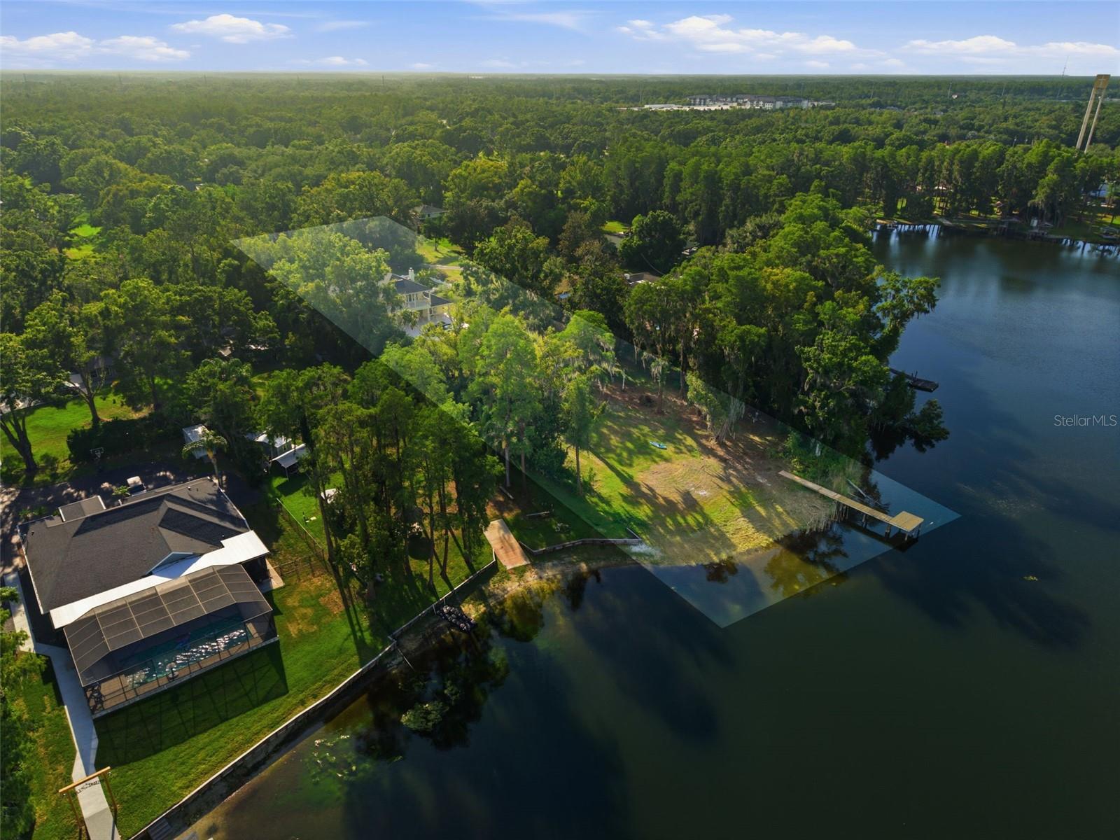
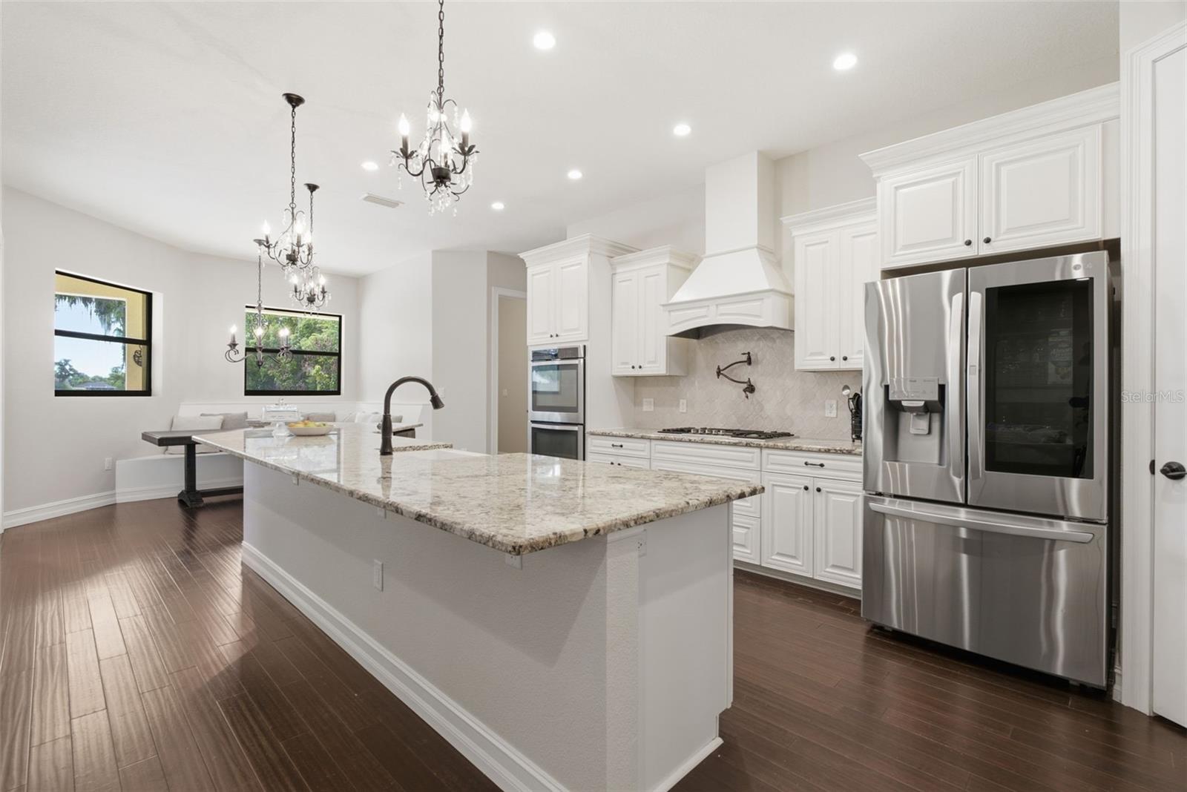
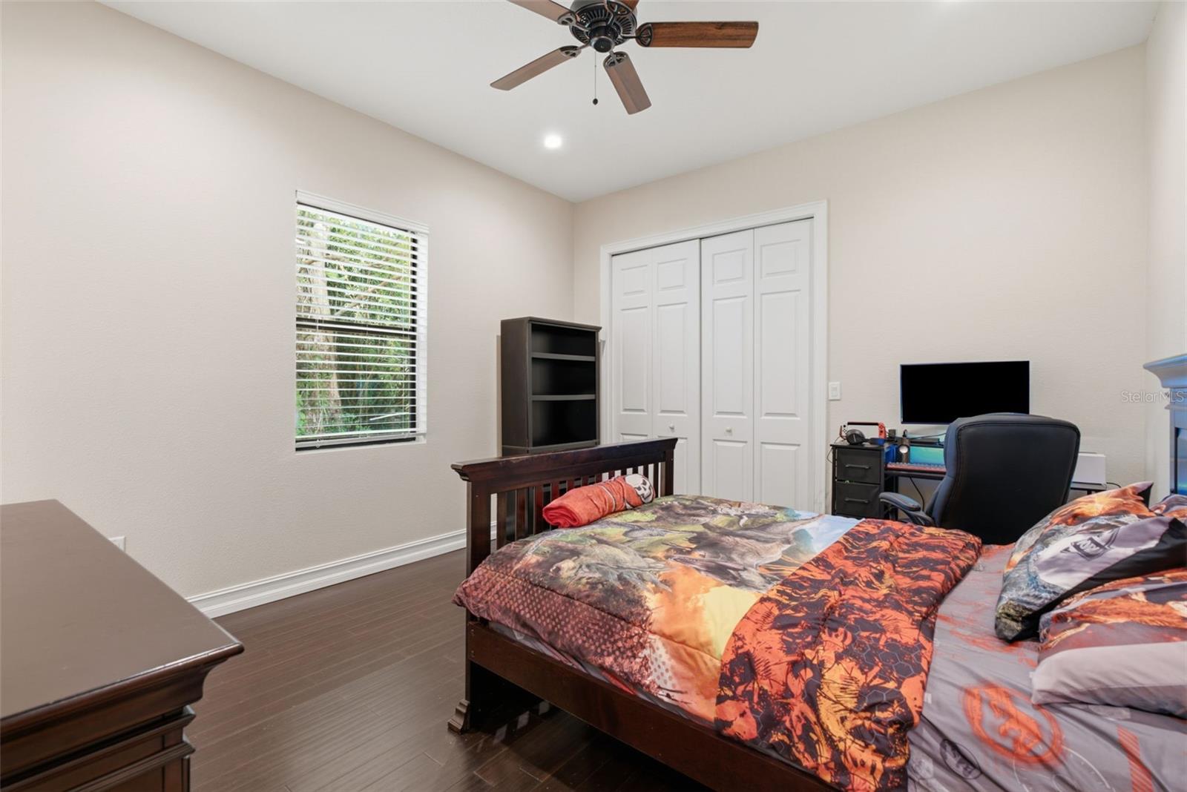
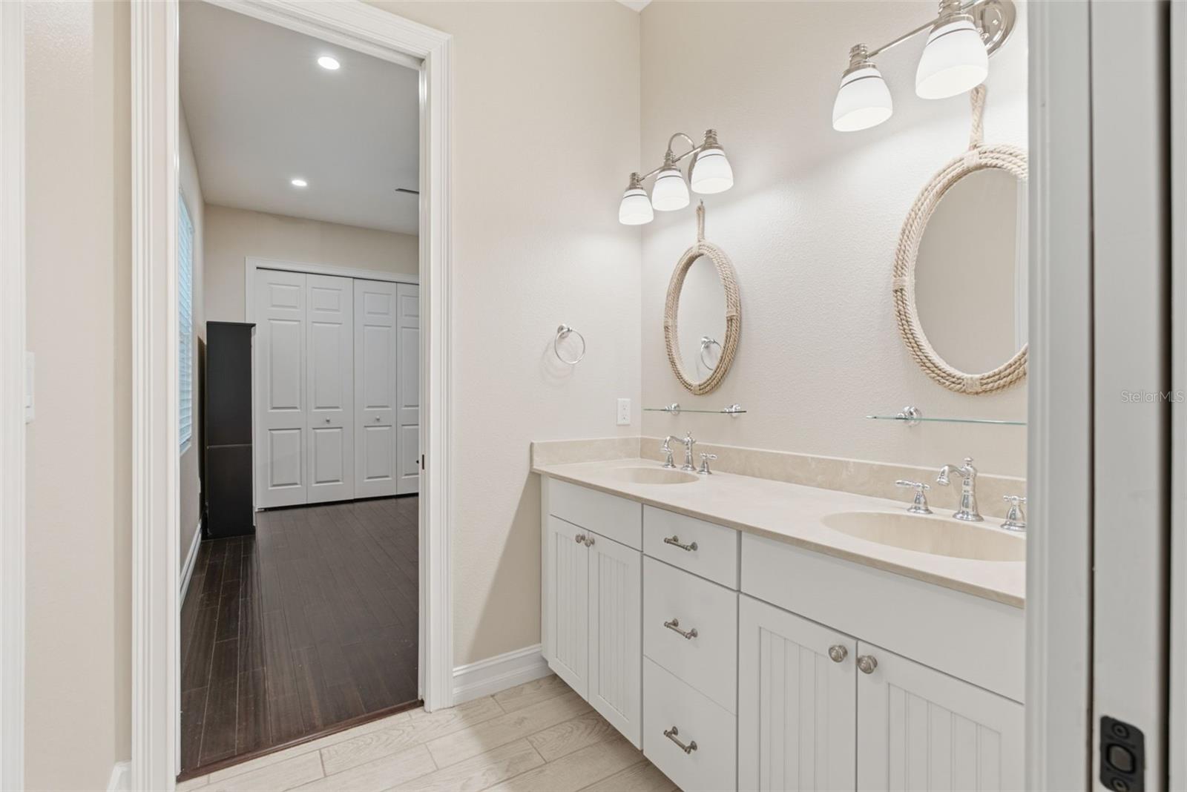
Under contract-accepting backup offers. Virtually Staged. Welcome to 19715 Deer Lake Rd, a rare lakefront retreat offering privacy, space, and everyday luxury on 2.1 acres along beautiful Deer Lake. Built in 2016, this impressive 5 bedroom, 4 bath residence delivers 4,014 square feet of thoughtfully designed living space, a 3 car garage, and a layout built for both relaxed family living and memorable entertaining. The setting immediately stands apart, combining private acreage with true ski lake living. Inside, the home offers two true primary suites, providing exceptional flexibility for multigenerational living, extended guests, or a private upstairs retreat. The second floor opens to an oversized private balcony overlooking the brand new pool, expansive backyard, and peaceful lake views. At the heart of the home is a chef’s kitchen featuring a large center island, granite countertops, stainless steel appliances, gas range, double ovens, pot filler, and step in pantry. It is a space designed for holiday hosting, everyday meals, and gathering around the island with family and friends. Outdoor living is equally impressive, with a brand new pool, room to enjoy the 2.16 acre setting, and direct views across Deer Lake. Enjoy peaceful mornings, sunset evenings, and a lifestyle centered around water, privacy, and recreation. This desirable Lutz location offers easy access to North Dale Mabry Highway, Van Dyke Road, and the Veterans Expressway, connecting you to Tampa International Airport, downtown Tampa, and the broader Tampa Bay area. Nearby Lake Park and Hillsborough River State Park provide trails, picnic areas, biking, paddling, and outdoor recreation. Convenient dining options include Slider & Flight for casual sports bar fare, Scarpino’s Classic Italian on Van Dyke Road, Villaggio’s Ristorante for elevated Italian dining, Southern Eaze for neighborhood comfort food, and other local favorites along Dale Mabry and Van Dyke. Everyday conveniences, Publix shopping, retail, services, The Shops at Wiregrass, and Tampa Premium Outlets are all within an easy drive. Zoned for Steinbrenner High School per available information, this home brings together acreage, lake frontage, newer construction, a private pool, two primary suites, and a highly convenient North Tampa location. Buyer to verify all school assignments and room dimensions.
/u.realgeeks.media/davenhenry/lptrealty_powerpacks_logo__blue_vertical_copy.png)
Additional Information
- Taxes
- $11519
- Minimum Lease
- No Minimum
- Location
- In County, Landscaped, Paved, Private, Unincorporated
- Community Features
- Street Lights, No Deed Restriction
- Property Description
- Two Story
- Zoning
- ASC-1
- Interior Layout
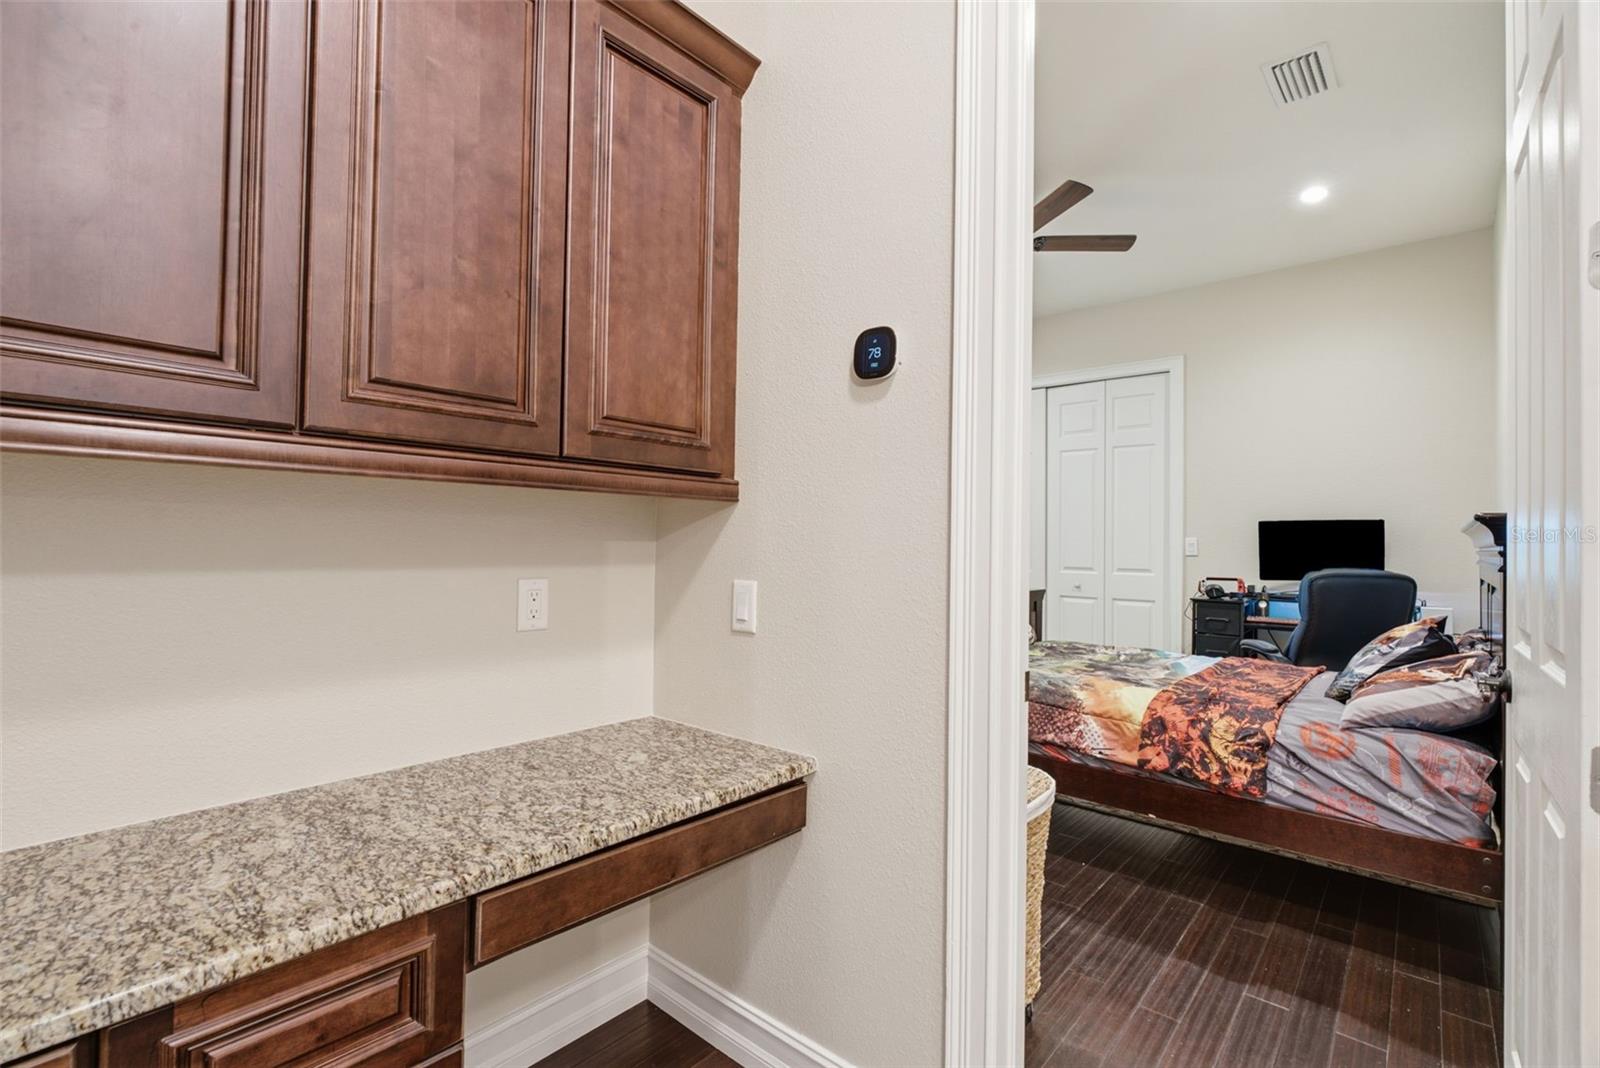
- Built-in Features, Ceiling Fans(s), Eat-in Kitchen, High Ceilings, Kitchen/Family Room Combo, Open Floorplan, Primary Bedroom Main Floor, PrimaryBedroom Upstairs, Solid Surface Counters, Stone Counters, Thermostat, Walk-In Closet(s), Window Treatments
- Interior Features
- Built-in Features, Ceiling Fans(s), Eat-in Kitchen, High Ceilings, Kitchen/Family Room Combo, Open Floorplan, Primary Bedroom Main Floor, PrimaryBedroom Upstairs, Solid Surface Counters, Stone Counters, Thermostat, Walk-In Closet(s), Window Treatments
- Floor
- Tile, Wood
- Appliances
- Built-In Oven, Cooktop, Dishwasher, Disposal, Dryer, Range Hood, Refrigerator, Tankless Water Heater, Washer, Water Softener
- Utilities
- BB/HS Internet Available, Cable Available, Electricity Connected, Propane, Water Connected
- Heating
- Central, Electric, Heat Pump
- Air Conditioning
- Central Air
- Fireplace Description
- Wood Burning
- Exterior Construction
- Block, Stucco
- Exterior Features
- Balcony, Fire Pit, French Doors, Garden, Lighting, Playground, Private Mailbox, Private Yard, Storage
- Roof
- Shingle
- Foundation
- Slab
- Pool
- Private
- Pool Type
- Gunite, Heated, In Ground, Salt Water
- Garage Carport
- 3 Car Garage
- Garage Spaces
- 3
- Garage Features
- Driveway, Garage Door Opener, Garage Faces Side, Golf Cart Parking, Off Street, Workshop in Garage
- Garage Dimensions
- 32x23
- Elementary School
- Lutz-Hb
- High School
- Steinbrenner High School
- Water Name
- Deer Lake
- Water Extras
- Skiing Allowed
- Water View
- Lake
- Water Access
- Lake
- Water Frontage
- Lake Front
- Flood Zone Code
- X
- Parcel ID
- U-01-27-18-0GR-000000-00016.6
- Legal Description
- NORTH TAMPA LAND CO'S SUBDIVISION S 101.5 FT OF LOT 16 LESS S 81.50 FT OF W 416.00 FT AND N 23.5 FT OF LOT 17 LESS W 416 FT
Listing courtesy of COMPASS FLORIDA LLC. 813-365-9935
Mortgage Calculator
StellarMLS is the source of this information via Internet Data Exchange Program. All listing information is deemed reliable but not guaranteed and should be independently verified through personal inspection by appropriate professionals. Listings displayed on this website may be subject to prior sale or removal from sale. Availability of any listing should always be independently verified. Listing information is provided for consumer personal, non-commercial use, solely to identify potential properties for potential purchase. All other use is strictly prohibited and may violate relevant federal and state law. Data last updated on