10410 N Central Avenue, Tampa, FL 33612
- $315,104
- 4
- BD
- 2
- BA
- 1,482
- SqFt



- List Price
- $315,104
- Status
- Pending
- Days on Market
- 17
- MLS#
- TB8525054
- Property Style
- Single Family
- Year Built
- 1977
- Bedrooms
- 4
- Bathrooms
- 2
- Living Area
- 1,482
- Lot Size
- 10,050
- Acres
- 0.23
- Total Acreage
- 0 to less than 1/4
- Legal Subdivision Name
- Durolife Homes
- MLS Area Major
- Tampa / Forest Hills
Property Description
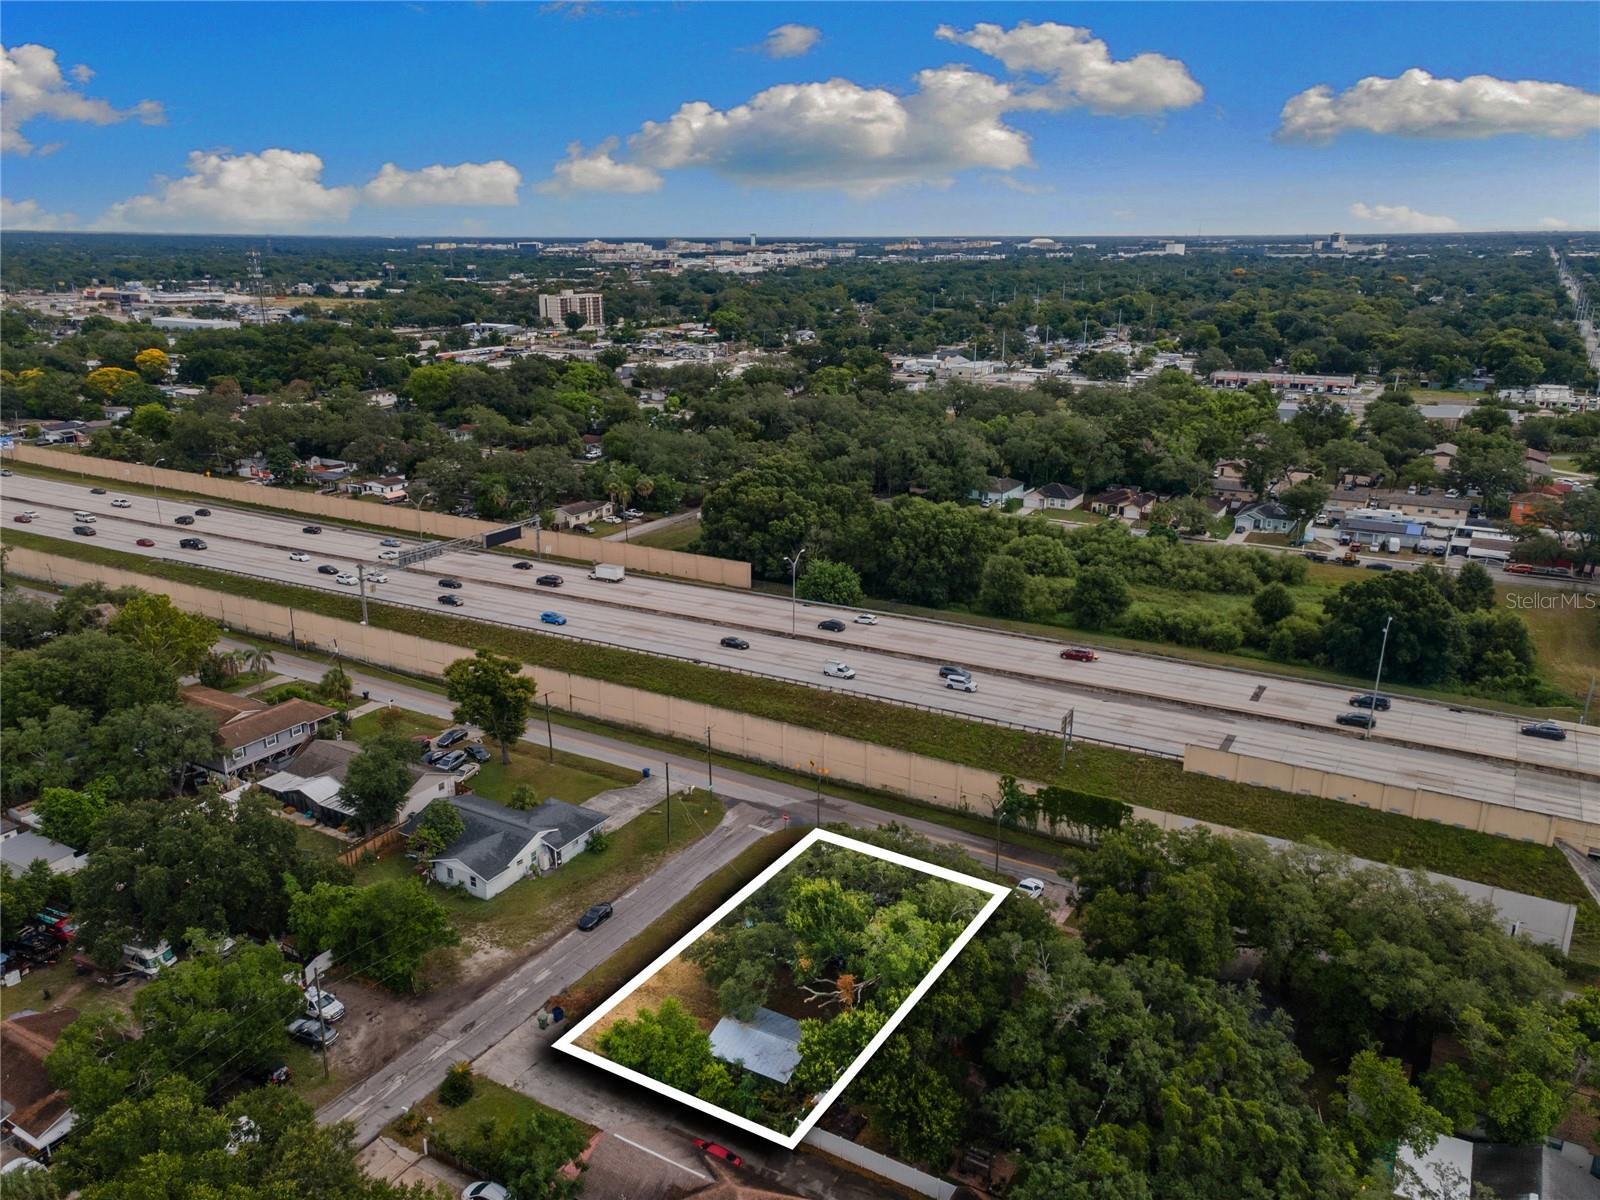
Under contract-accepting backup offers. Virtually Staged. Investor special! Bring your vision and transform this 4-bedroom, 2-bath home into a standout property with serious potential.?Situated on a spacious 0.23-acre corner lot, this fixer-upper offers plenty of room to reimagine, renovate, and add value.?Major permitted updates include an HVAC system with permit from 3/2026 and a roof with permit from 3/2026, giving buyers a strong head start on key improvements.?Additional permitted improvements include 3 windows and a door with permit from 4/2019.?Enjoy the added functionality of a back screened porch, detached 2-car garage, and carport, offering excellent storage, parking, and outdoor living options.?The 33612 location provides convenient access to USF, Busch Gardens, AdventHealth, local parks, shopping, dining, and major roadways for an easy commute throughout Tampa Bay.?Whether you are an investor, renovator, or buyer ready to roll up your sleeves, this property is packed with opportunity and ready for its next chapter. Schedule a showing today!
/u.realgeeks.media/davenhenry/lptrealty_powerpacks_logo__blue_vertical_copy.png)
Additional Information
- Taxes
- $1337
- Minimum Lease
- No Minimum
- Location
- Corner Lot
- Community Features
- No Deed Restriction
- Property Description
- One Story
- Zoning
- RS-50
- Interior Layout
- Ceiling Fans(s), Living Room/Dining Room Combo
- Interior Features
- Ceiling Fans(s), Living Room/Dining Room Combo
- Floor
- Tile, Vinyl
- Appliances
- None
- Utilities
- BB/HS Internet Available, Cable Available, Electricity Connected, Sewer Connected, Water Connected
- Heating
- Central
- Air Conditioning
- Central Air
- Exterior Construction
- Block
- Exterior Features
- None
- Roof
- Shingle
- Foundation
- Slab
- Pool
- No Pool
- Garage Carport
- 1 Car Carport, 2 Car Garage
- Garage Spaces
- 2
- Pets
- Allowed
- Flood Zone Code
- X
- Parcel ID
- A-13-28-18-3CT-B00000-00001.0
- Legal Description
- DUROLIFE HOMES LOT 1 AND N 35 FT OF LOT 2 BLOCK B
Listing courtesy of RE/MAX COLLECTIVE. 813-438-7841
Mortgage Calculator
StellarMLS is the source of this information via Internet Data Exchange Program. All listing information is deemed reliable but not guaranteed and should be independently verified through personal inspection by appropriate professionals. Listings displayed on this website may be subject to prior sale or removal from sale. Availability of any listing should always be independently verified. Listing information is provided for consumer personal, non-commercial use, solely to identify potential properties for potential purchase. All other use is strictly prohibited and may violate relevant federal and state law. Data last updated on