10930 N Aster Avenue, Tampa, FL 33612
- $339,450
- 4
- BD
- 2
- BA
- 1,373
- SqFt




- List Price
- $339,450
- Status
- Pending
- Days on Market
- 8
- MLS#
- TB8525265
- Property Style
- Single Family
- Year Built
- 1959
- Bedrooms
- 4
- Bathrooms
- 2
- Living Area
- 1,373
- Lot Size
- 8,177
- Acres
- 0.19
- Total Acreage
- 0 to less than 1/4
- Legal Subdivision Name
- Plandome Heights Sub
- MLS Area Major
- Tampa / Forest Hills
Property Description
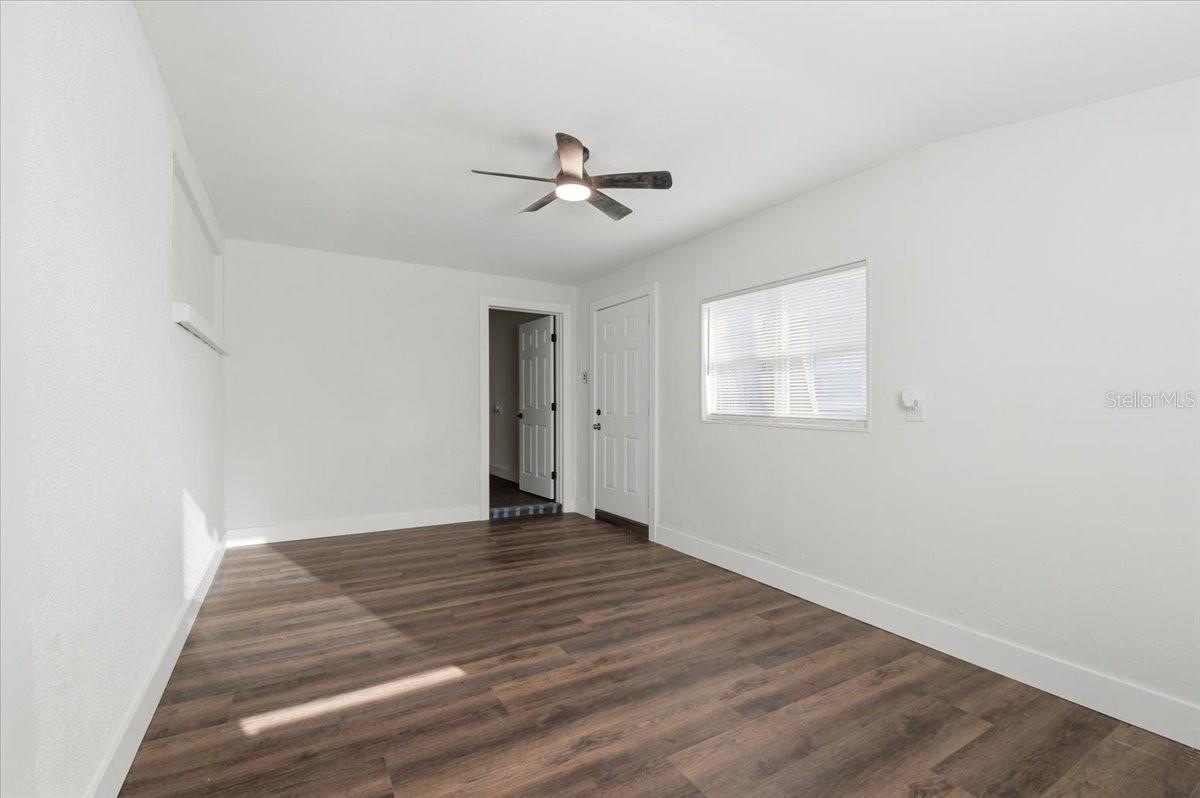
Under contract-accepting backup offers. Move-In Ready | Updated 4 Bedroom Home | Solar Panels | Prime Tampa Location Welcome to 10930 N Aster Ave, a beautifully updated 4-bedroom, 2-bathroom home offering 1,472 square feet of comfortable living space on an oversized lot in the heart of Tampa. Step inside to a bright, open layout featuring a brand-new kitchen with new cabinetry, countertops, and a full suite of new stainless steel appliances. Whether you're hosting family or enjoying a quiet night at home, this move-in ready home offers the perfect blend of style and functionality. The oversized lot provides generous front and backyard space with endless possibilities for entertaining, gardening, pets, or future outdoor additions. An enclosed patio creates the perfect spot to relax and enjoy Florida's beautiful weather year-round. Major updates provide peace of mind, including a 2022 roof, HVAC system, and solar panels, helping improve energy efficiency and lower monthly utility costs. Location is everything, and this home delivers. You're just steps from Copeland Park, minutes from USF, University Mall, shopping, dining, and everyday conveniences. With easy access to I-275, you're approximately 10 minutes from Downtown Tampa and about 30 minutes from some of the area's most popular Gulf Coast beaches. Don't miss this opportunity to own an updated home in a convenient Tampa location with modern upgrades, energy-saving features, and room to grow. Seller is offering 10K in concession.
/u.realgeeks.media/davenhenry/lptrealty_powerpacks_logo__blue_vertical_copy.png)
Additional Information
- Taxes
- $570
- Minimum Lease
- No Minimum
- Community Features
- No Deed Restriction
- Property Description
- One Story
- Zoning
- RS-60
- Interior Layout
- Ceiling Fans(s), Primary Bedroom Main Floor, Thermostat, Window Treatments
- Interior Features
- Ceiling Fans(s), Primary Bedroom Main Floor, Thermostat, Window Treatments
- Floor
- Ceramic Tile
- Appliances
- Microwave, Range, Refrigerator
- Utilities
- Cable Available, Electricity Connected, Public, Sewer Available, Water Available, Water Connected
- Heating
- Central
- Air Conditioning
- Central Air
- Exterior Construction
- Block
- Exterior Features
- Private Yard
- Roof
- Shingle
- Foundation
- Slab
- Pool
- No Pool
- Garage Features
- Driveway
- Elementary School
- Shaw-Hb
- Middle School
- Buchanan-Hb
- High School
- Wharton-HB
- Fences
- Fenced, Wood
- Flood Zone Code
- X
- Parcel ID
- A-18-28-19-44X-000004-00036.0
- Legal Description
- PLANDOME HEIGHTS SUBDIVISION N 53 FT OF LOT 36 AND S 16 FT OF LOT 37 BLOCK 4 TOG WITH THAT PART OF CLOSED ALLEY ABUTTING THEREON
Listing courtesy of DALTON WADE INC. 888-668-8283
Mortgage Calculator
StellarMLS is the source of this information via Internet Data Exchange Program. All listing information is deemed reliable but not guaranteed and should be independently verified through personal inspection by appropriate professionals. Listings displayed on this website may be subject to prior sale or removal from sale. Availability of any listing should always be independently verified. Listing information is provided for consumer personal, non-commercial use, solely to identify potential properties for potential purchase. All other use is strictly prohibited and may violate relevant federal and state law. Data last updated on