2411 W Jetton Avenue, Tampa, FL 33629
- $750,000
- 3
- BD
- 3
- BA
- 1,848
- SqFt






- List Price
- $750,000
- Status
- Pending
- Days on Market
- 5
- MLS#
- TB8525465
- Property Style
- Townhouse
- Year Built
- 1983
- Bedrooms
- 3
- Bathrooms
- 3
- Living Area
- 1,848
- Lot Size
- 3,223
- Acres
- 0.07
- Total Acreage
- 0 to less than 1/4
- Building Name
- 2411 Jetton
- Legal Subdivision Name
- Watrous H J 2nd Add To West
- MLS Area Major
- Tampa / Palma Ceia
Property Description
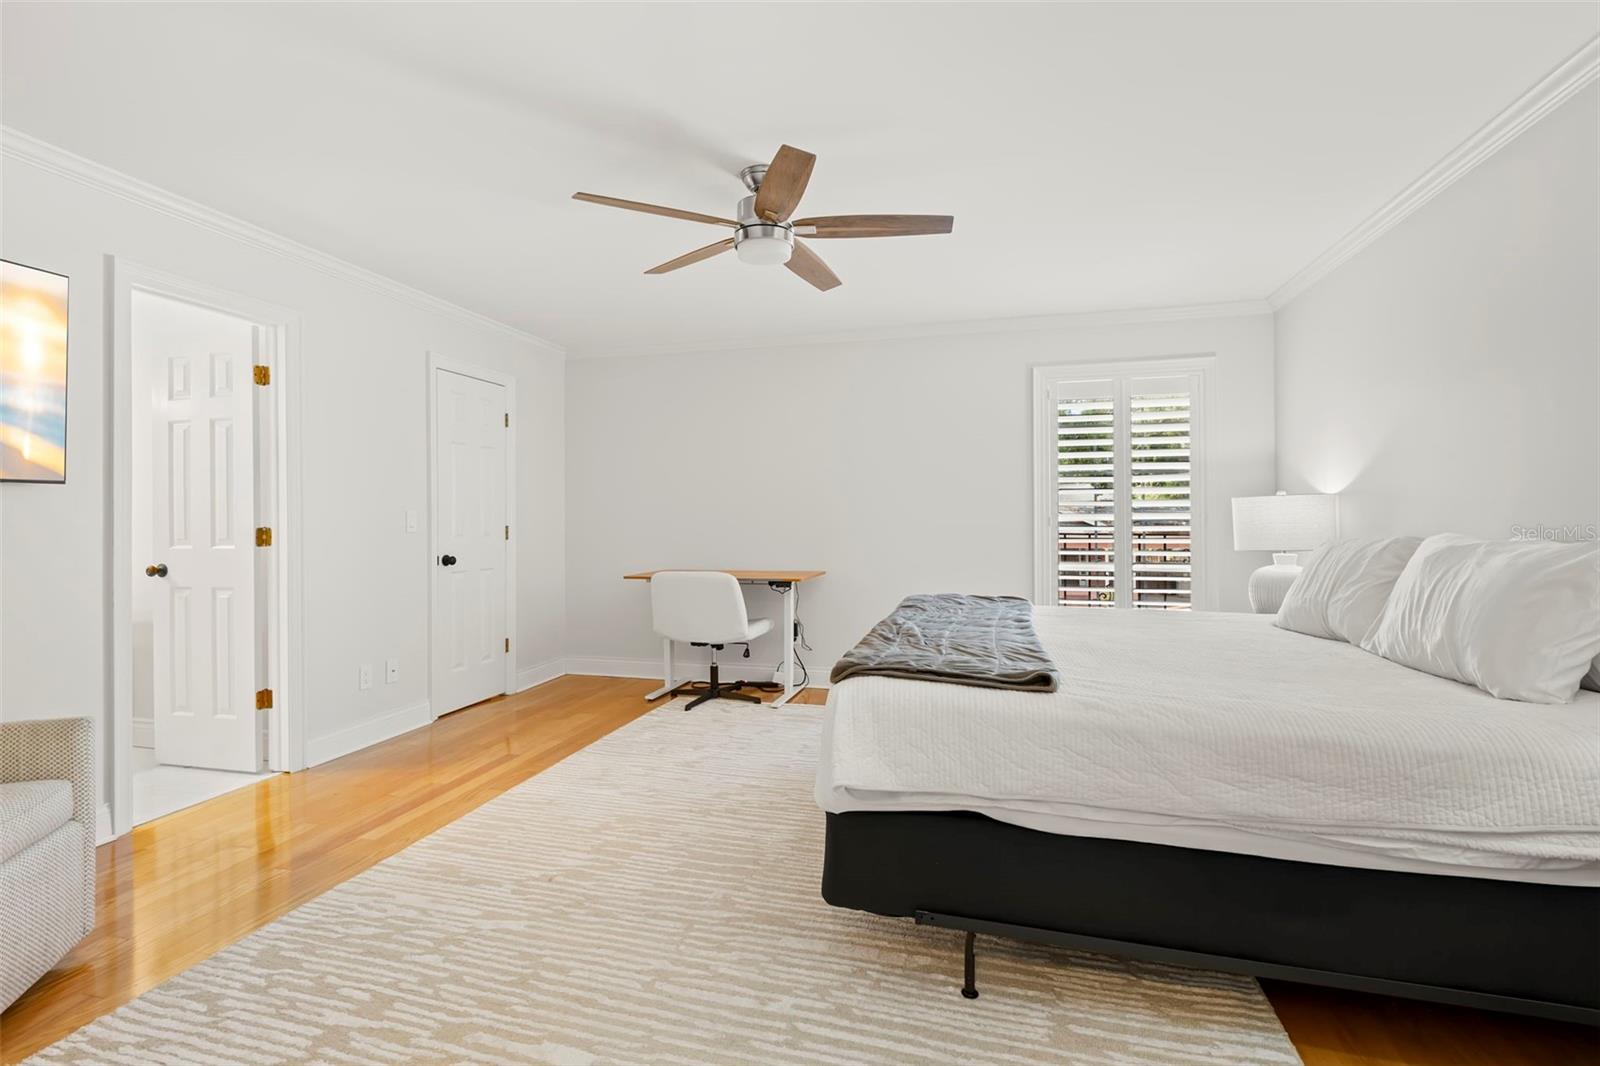
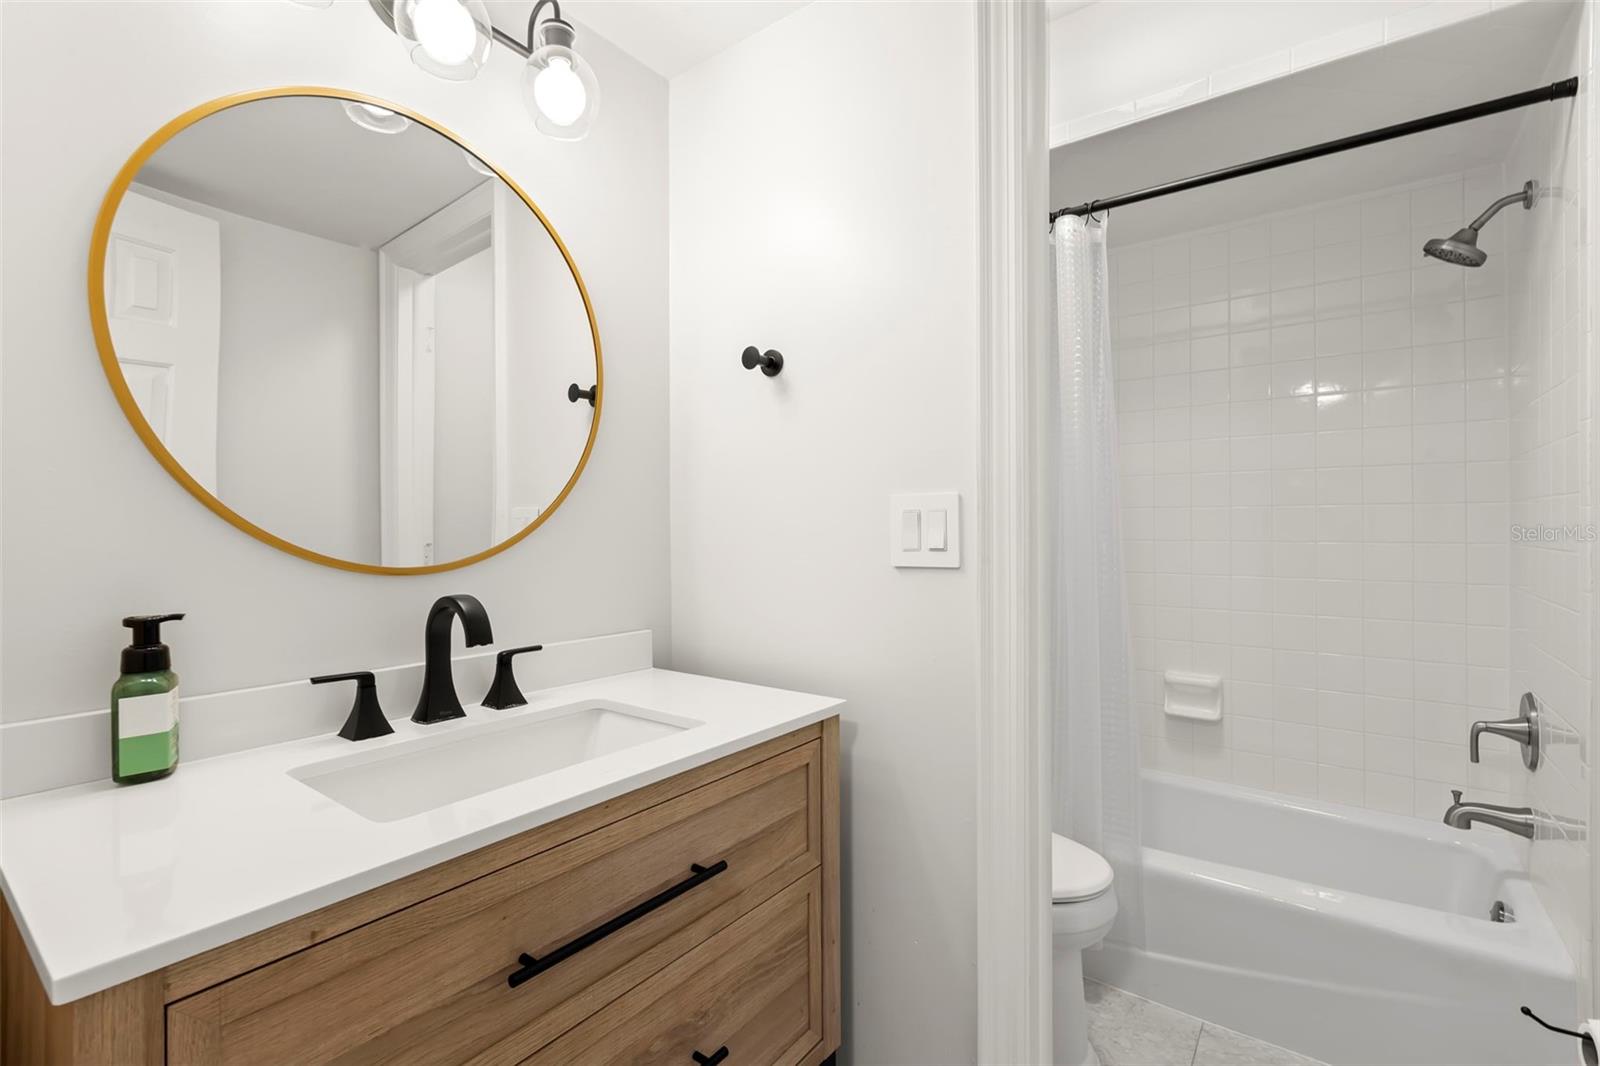
Under contract-accepting backup offers. END UNIT. THREE FULL BATHROOMS. PRIVATE OUTDOOR LIVING. Combining modern updates with an exceptional South Tampa location, this 3-bedroom, 3-bathroom townhome offers 1,848 square feet of well-designed living space, a 1-car garage, and a sought-after location in New Suburb Beautiful. Hardwood and tile flooring, crown molding, abundant natural light, and an open-concept layout create bright, inviting spaces throughout. The updated kitchen features white shaker cabinetry, stone countertops, stainless steel appliances, a natural gas range, farmhouse sink, tile backsplash, breakfast bar seating, and ample cabinet storage, all flowing seamlessly into the dining and living areas. French doors open to a private screened lanai with a paver patio and low-maintenance turf, creating the perfect space for outdoor dining, entertaining, or relaxing year-round. A first-floor bedroom and full bathroom provide flexibility for guests, a home office, or multi-generational living. Upstairs, the spacious primary suite offers room for a sitting area, a fireplace, a large walk-in closet, and a renovated en suite bathroom with dual vanities. An additional bedroom, renovated full bathroom, and upstairs laundry complete the second floor. Additional highlights include a new HVAC system (2025), natural gas, and Flood Zone X. Conveniently located near Hyde Park Village, Howard Avenue, Bayshore Boulevard, Bern's Steak House, the Epicurean Hotel, Downtown Tampa, Tampa International Airport, and I-275. Zoned for Mitchell Elementary, Wilson Middle, and Plant High School.
/u.realgeeks.media/davenhenry/lptrealty_powerpacks_logo__blue_vertical_copy.png)
Additional Information
- Taxes
- $11733
- Minimum Lease
- No Minimum
- Maintenance Includes
- None
- Community Features
- None, No Deed Restriction
- Property Description
- Two Story
- Zoning
- RM-16
- Interior Layout
- Ceiling Fans(s), Crown Molding, Eat-in Kitchen, Kitchen/Family Room Combo, Open Floorplan, PrimaryBedroom Upstairs, Stone Counters, Thermostat, Walk-In Closet(s), Window Treatments
- Interior Features
- Ceiling Fans(s), Crown Molding, Eat-in Kitchen, Kitchen/Family Room Combo, Open Floorplan, PrimaryBedroom Upstairs, Stone Counters, Thermostat, Walk-In Closet(s), Window Treatments
- Floor
- Tile, Wood
- Appliances
- Cooktop, Dishwasher, Disposal, Dryer, Microwave, Range, Range Hood, Refrigerator, Washer
- Utilities
- BB/HS Internet Available, Cable Available, Cable Connected, Electricity Connected, Public, Sewer Connected, Water Connected
- Heating
- Electric
- Air Conditioning
- Central Air
- Fireplace Description
- Family Room, Primary Bedroom
- Exterior Construction
- Block, Frame
- Exterior Features
- None
- Roof
- Shingle
- Foundation
- Block
- Pool
- No Pool
- Garage Carport
- 1 Car Garage
- Garage Spaces
- 1
- Garage Features
- Driveway
- Elementary School
- Mitchell-Hb
- Middle School
- Wilson-Hb
- High School
- Plant-HB
- Flood Zone Code
- X
- Parcel ID
- A-26-29-18-3P8-000000-00057.5
- Legal Description
- WATROUS H J 2ND ADD'N TO WEST HYDE PARK E 20.83 FT OF LOT 57 AND E 20.83 FT OF S 52 FT OF LOT 58 AND 1/2 OF VACATED ALLEY ABUTTING THEREON
Listing courtesy of FLORIDA HOMESTYLES. 813-444-5885
Mortgage Calculator
StellarMLS is the source of this information via Internet Data Exchange Program. All listing information is deemed reliable but not guaranteed and should be independently verified through personal inspection by appropriate professionals. Listings displayed on this website may be subject to prior sale or removal from sale. Availability of any listing should always be independently verified. Listing information is provided for consumer personal, non-commercial use, solely to identify potential properties for potential purchase. All other use is strictly prohibited and may violate relevant federal and state law. Data last updated on