506 E Lambright Street, Tampa, FL 33604
- $525,000
- 2
- BD
- 2
- BA
- 1,338
- SqFt




- List Price
- $525,000
- Status
- Pending
- Days on Market
- 10
- MLS#
- TB8525708
- Property Style
- Single Family
- Architectural Style
- Bungalow
- Year Built
- 1925
- Bedrooms
- 2
- Bathrooms
- 2
- Living Area
- 1,338
- Lot Size
- 6,750
- Acres
- 0.16
- Total Acreage
- 0 to less than 1/4
- Legal Subdivision Name
- North Park
- MLS Area Major
- Tampa / Sulphur Springs
Property Description
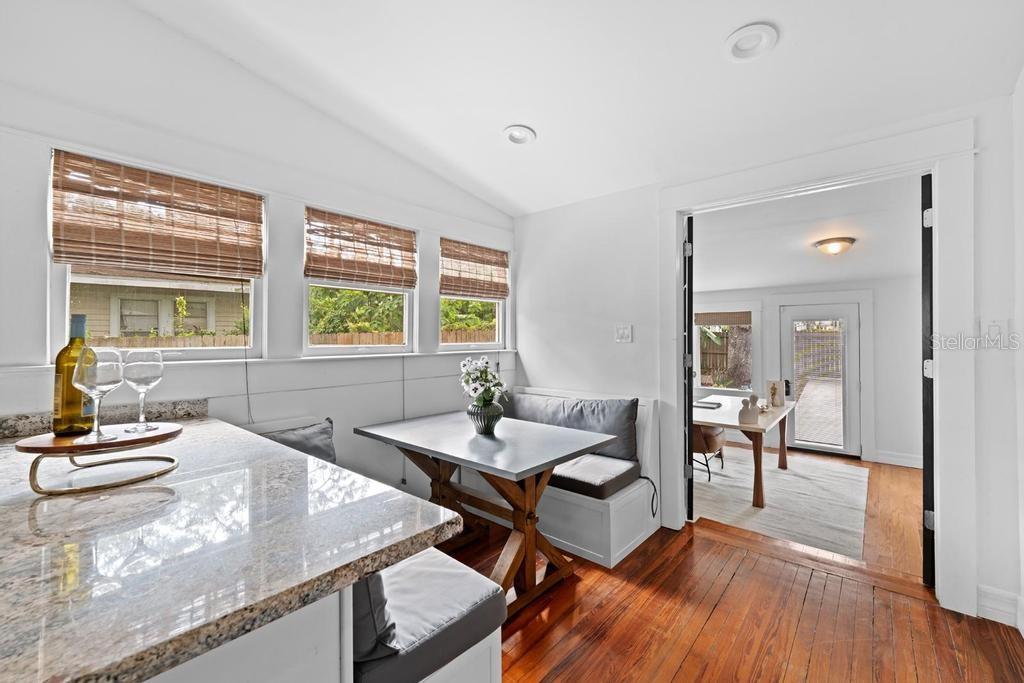
Under contract-accepting backup offers. Situated on a picturesque brick road lined with oak trees and other historic homes, this 1925 bungalow is brimming with character including a quintessential front porch and original details like the wood burning fireplace and hardwood floors. The traditional shotgun style has a living room that flows into the dining room then into the kitchen which features a cute eat-in space. Beyond the kitchen there's a den/bonus room that is perfect for. home office or playroom. The primary bedroom features a large en-suite bath and ample closet space (which is rare in these historic homes). The living space for this property doesn't stop inside! The backyard is beautifully landscaped with a huge patio and fire pit area. Additionally, 506 E. Lambright features a two-car garage that offers an air conditioned area perfect for a small workshop or work out space. The garage sits on E. Diana Street offering the potential for an ADU conversion if the city allows! As for the major mechanicals, the roof was replaced in 2020, electrical panel was replaced last year, and the AC system is BRAND NEW! Add this one to the list to check out today!
/u.realgeeks.media/davenhenry/lptrealty_powerpacks_logo__blue_vertical_copy.png)
Additional Information
- Taxes
- $3173
- Minimum Lease
- 1-7 Days
- Location
- City Limits, Street Brick
- Community Features
- No Deed Restriction
- Property Description
- One Story
- Zoning
- SH-RS
- Interior Layout
- Ceiling Fans(s), Eat-in Kitchen, Stone Counters, Walk-In Closet(s)
- Interior Features
- Ceiling Fans(s), Eat-in Kitchen, Stone Counters, Walk-In Closet(s)
- Floor
- Tile, Wood
- Appliances
- Dishwasher, Microwave, Range, Refrigerator
- Utilities
- Electricity Connected
- Heating
- Central
- Air Conditioning
- Central Air
- Fireplace Description
- Wood Burning
- Exterior Construction
- Frame
- Exterior Features
- Other
- Roof
- Shingle
- Foundation
- Crawlspace
- Pool
- No Pool
- Garage Carport
- 2 Car Garage
- Garage Spaces
- 2
- Flood Zone Code
- X
- Parcel ID
- A-36-28-18-4FA-000000-00019.0
- Legal Description
- NORTH PARK LOT 19
Listing courtesy of FRANK ALBERT REALTY. 813-546-2503
Mortgage Calculator
StellarMLS is the source of this information via Internet Data Exchange Program. All listing information is deemed reliable but not guaranteed and should be independently verified through personal inspection by appropriate professionals. Listings displayed on this website may be subject to prior sale or removal from sale. Availability of any listing should always be independently verified. Listing information is provided for consumer personal, non-commercial use, solely to identify potential properties for potential purchase. All other use is strictly prohibited and may violate relevant federal and state law. Data last updated on