14311 Hanging Moss Circle Unit 101, Tampa, FL 33613
- $120,000
- 2
- BD
- 2
- BA
- 912
- SqFt




- List Price
- $120,000
- Status
- Pending
- Days on Market
- 2
- MLS#
- TB8526092
- Property Style
- Condo
- Year Built
- 1983
- Bedrooms
- 2
- Bathrooms
- 2
- Living Area
- 912
- Lot Size
- 2
- Building Name
- 14311
- Legal Subdivision Name
- The Oaks Unit Vi A Condo
- MLS Area Major
- Tampa
Property Description
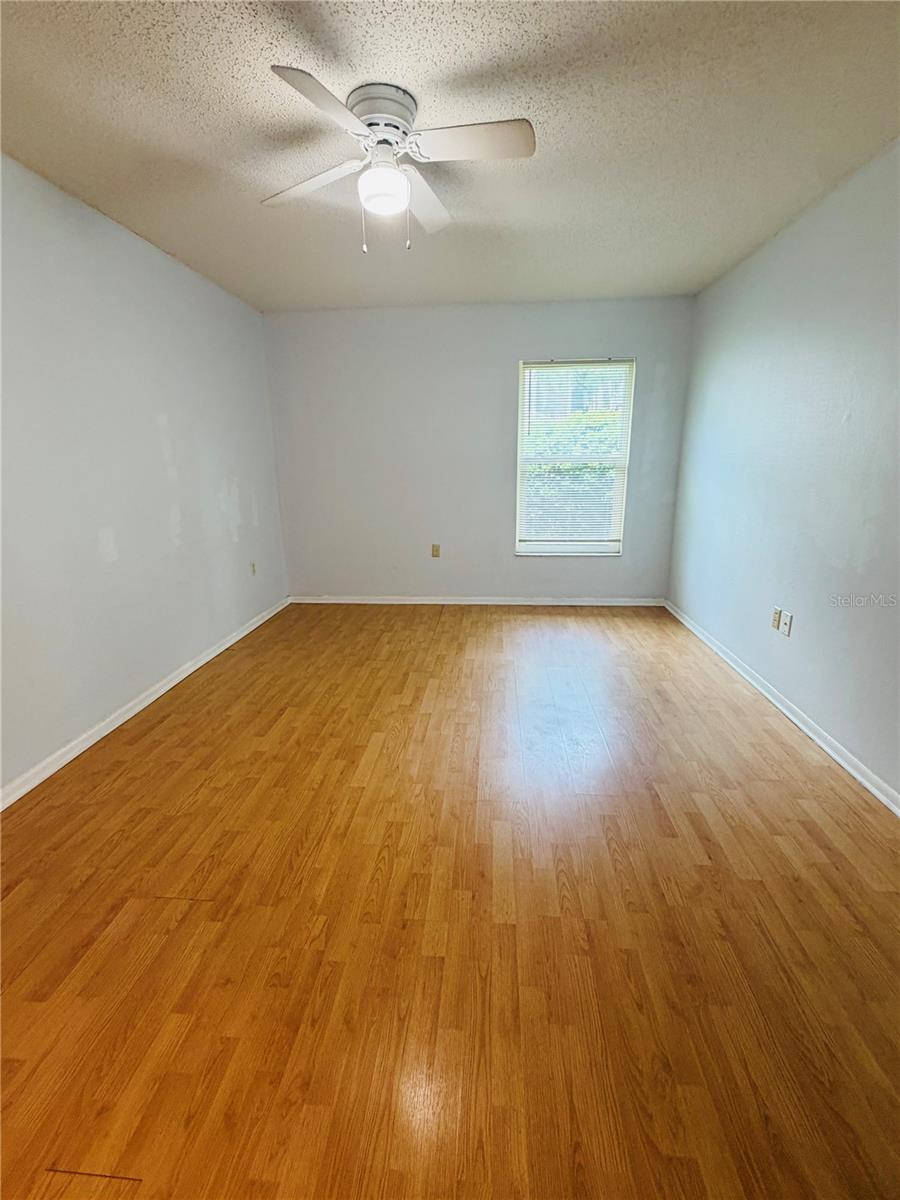
Under contract-accepting backup offers. Welcome to The Oaks! This beautifully updated one-story, 2-bedroom, 2-bath condominium offers the perfect combination of comfort, privacy, and convenience. With 912 square feet of thoughtfully designed living space, this corner unit features an open living and dining area with a cozy fireplace, vaulted ceilings, hurricane-rated windows, and the added privacy of having no neighbors above or below. The well-appointed layout includes two spacious bedrooms, two full bathrooms, updated vanities, newer tile shower in the primary suite and a full-size washer and dryer for everyday convenience. Just steps from your front door, you'll enjoy easy access to the community pool and tennis courts. The Oaks is a professionally managed community offering outstanding amenities and exceptional value in a highly desirable location. Conveniently situated just minutes from USF, Moffitt Cancer Center, the VA Hospital, Busch Gardens, I-275, and an abundance of shopping, dining, and entertainment, this home provides easy access to everything you need. Whether you're searching for a primary residence or a smart investment opportunity in a strong rental market, this move-in-ready condominium is one you won't want to miss.
/u.realgeeks.media/davenhenry/lptrealty_powerpacks_logo__blue_vertical_copy.png)
Additional Information
- Taxes
- $1871
- Minimum Lease
- 6 Months
- Hoa Fee
- $600
- HOA Payment Schedule
- Monthly
- Maintenance Includes
- Maintenance Structure, Maintenance Grounds, Pool, Sewer, Trash, Water
- Community Features
- Buyer Approval Required, Pool, Tennis Court(s), Street Lights, No Deed Restriction
- Property Description
- One Story
- Zoning
- SPI-UC-3
- Interior Layout
- High Ceilings, Living Room/Dining Room Combo, Solid Surface Counters
- Interior Features
- High Ceilings, Living Room/Dining Room Combo, Solid Surface Counters
- Floor
- Ceramic Tile, Laminate
- Appliances
- Dishwasher, Dryer, Range, Refrigerator, Washer
- Utilities
- BB/HS Internet Available, Cable Available, Electricity Available
- Heating
- Central
- Air Conditioning
- Central Air
- Fireplace
- Yes
- Fireplace Description
- Living Room
- Exterior Construction
- Stucco
- Exterior Features
- Lighting
- Roof
- Shingle
- Foundation
- Block
- Pool
- Community
- Elementary School
- Pizzo-Hb
- Middle School
- Greco-Hb
- High School
- Wharton-HB
- Pets
- Not Allowed
- Floor Number
- 1
- Flood Zone Code
- X
- Parcel ID
- U-04-28-19-1FI-000001-00004.0
- Legal Description
- THE OAKS UNIT VI A CONDOMINIUM BUILDING 1 UNIT 4
Listing courtesy of FUTURE HOME REALTY INC. 813-855-4982
Mortgage Calculator
StellarMLS is the source of this information via Internet Data Exchange Program. All listing information is deemed reliable but not guaranteed and should be independently verified through personal inspection by appropriate professionals. Listings displayed on this website may be subject to prior sale or removal from sale. Availability of any listing should always be independently verified. Listing information is provided for consumer personal, non-commercial use, solely to identify potential properties for potential purchase. All other use is strictly prohibited and may violate relevant federal and state law. Data last updated on