18425 Eastwyck Dr, Tampa, FL 33647
- $560,000
- 4
- BD
- 3
- BA
- 2,853
- SqFt




- List Price
- $560,000
- Status
- Active
- Days on Market
- 58
- Price Change
- ▼ $14,000 1787620664
- MLS#
- TB8526932
- Property Style
- Single Family
- Year Built
- 2001
- Bedrooms
- 4
- Bathrooms
- 3
- Living Area
- 2,853
- Lot Size
- 9,840
- Acres
- 0.23
- Total Acreage
- 0 to less than 1/4
- Legal Subdivision Name
- Cross Creek Prcl I
- MLS Area Major
- Tampa / Tampa Palms
Property Description
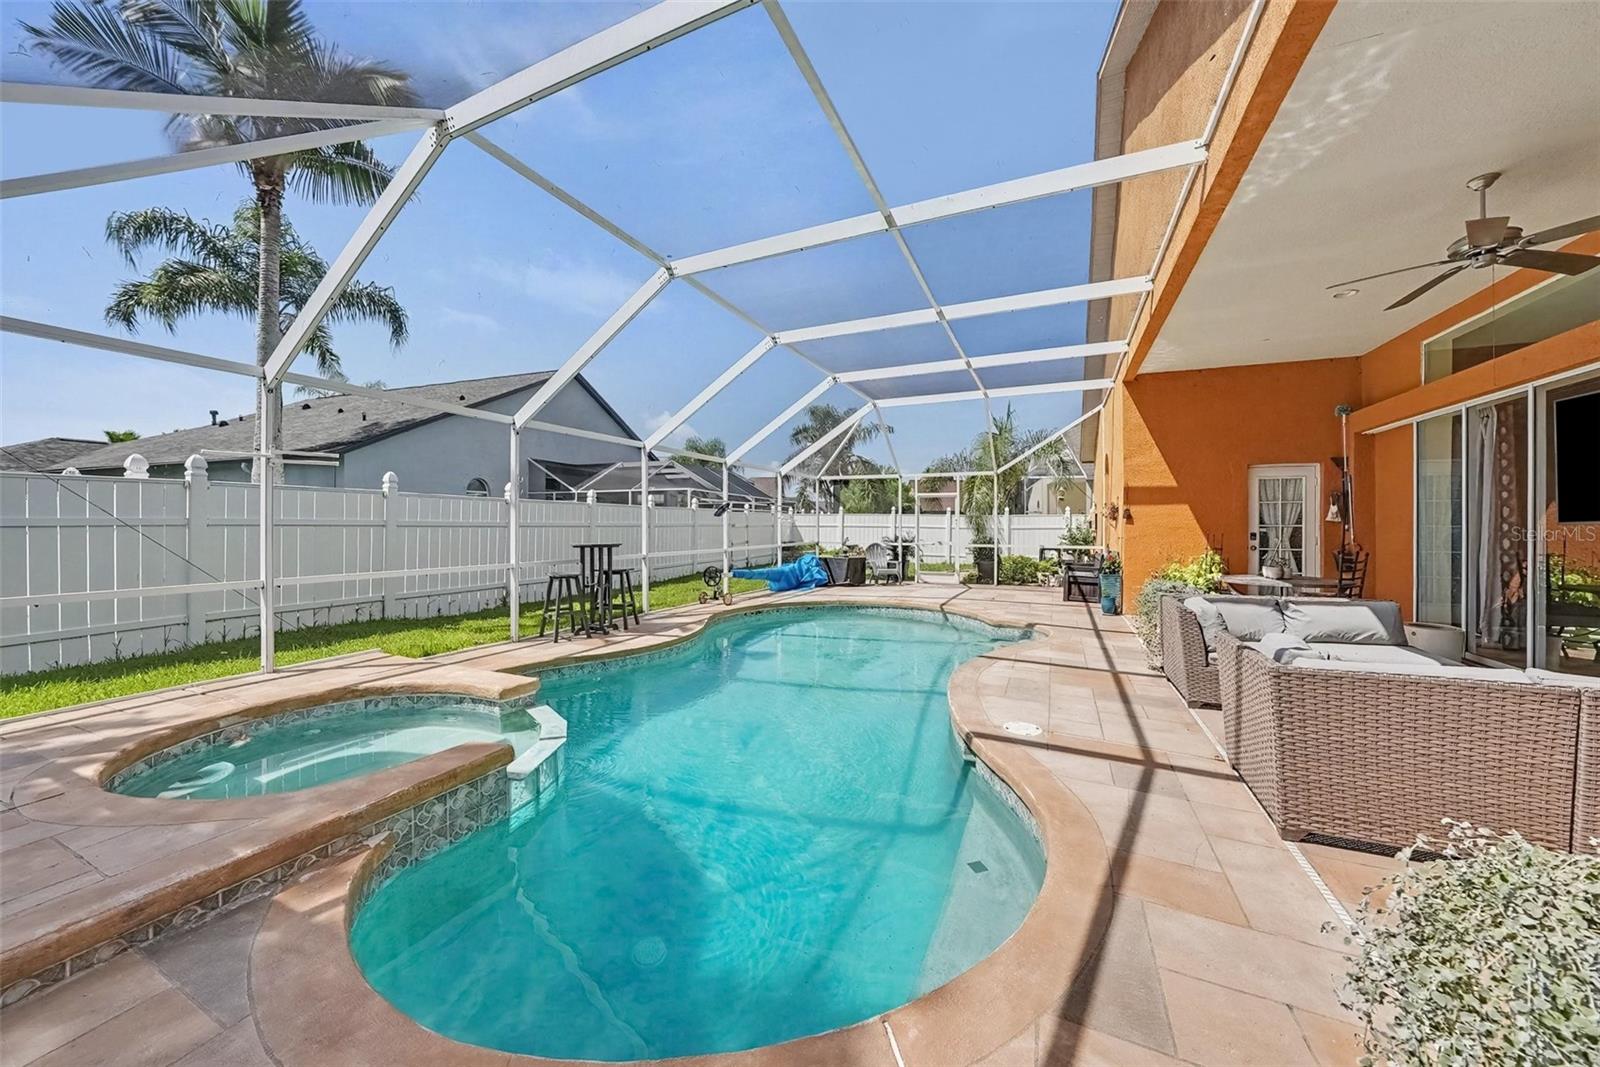
PRICED TO SELL!! | MOVE-IN READY | BACK ON MARKET THROUGH NO FAULT OF THE SELLER! So Many Updates! NEWER ROOF (LESS THAN 5 YEARS OLD), NEW WINDOWS (2022), UPDATED HVAC (2021), NEW ELECTRICAL PANEL, NEW POOL HEATER, NEW SALTWATER POOL SYSTEM, AND NEW KITCHEN APPLIANCES (2025)! Welcome to this beautifully maintained 4-bedroom, 3-bath pool home located in one of the area's most desirable A-rated school districts and situated in a NO FLOOD ZONE for added peace of mind. Thoughtfully designed for growing families, multigenerational living, and those who love to entertain, this move-in-ready home offers the perfect combination of modern updates, functional living space, and the Florida lifestyle. Step inside to a spacious, light-filled floor plan featuring generous living and dining areas that flow effortlessly into the heart of the home. The kitchen overlooks the family room and sparkling pool, creating the perfect gathering space for everyday living and special occasions. The private primary suite offers direct access to the lanai, a spacious ensuite bath, and a large walk-in closet. Every bedroom features its own walk-in closet, providing exceptional storage throughout the home. The oversized fourth bedroom is thoughtfully designed as its own private suite, making it ideal for multigenerational living, an in-law suite, extended guests, a college student, or a private home office. A convenient pool bath with direct lanai access adds functionality and makes entertaining outdoors effortless. Step outside to your own backyard retreat featuring a sparkling heated pool, a newer screened lanai, and plenty of covered space for relaxing, dining, and entertaining year-round. Whether you're hosting weekend barbecues, enjoying family pool days, or unwinding after a long day, this outdoor oasis is designed to make the most of Florida living. Ideally located near shopping, dining, parks, medical facilities, and major commuter routes, this exceptional home offers the added benefit of being zoned for highly sought-after A-rated schools, making it a perfect place for families to grow. With all of the major improvements already completed, you can move in with confidence knowing the big-ticket items have already been taken care of. Homes offering this level of care, extensive updates, a versatile multigenerational floor plan, a private heated pool, NO flood insurance requirement, and access to top-rated schools are a rare find. Don't miss your opportunity to make this exceptional property your next home!
/u.realgeeks.media/davenhenry/lptrealty_powerpacks_logo__blue_vertical_copy.png)
Additional Information
- Taxes
- $9469
- Minimum Lease
- No Minimum
- HOA Fee
- $110
- HOA Payment Schedule
- Monthly
- Community Features
- Deed Restrictions, Gated Community - Guard
- Property Description
- One Story
- Zoning
- PD
- Interior Layout
- Built-in Features, Ceiling Fans(s), Eat-in Kitchen, High Ceilings, Kitchen/Family Room Combo, Open Floorplan, Primary Bedroom Main Floor, Split Bedroom, Stone Counters, Thermostat, Walk-In Closet(s)
- Interior Features
- Built-in Features, Ceiling Fans(s), Eat-in Kitchen, High Ceilings, Kitchen/Family Room Combo, Open Floorplan, Primary Bedroom Main Floor, Split Bedroom, Stone Counters, Thermostat, Walk-In Closet(s)
- Floor
- Carpet, Tile
- Appliances
- Dishwasher, Dryer, Microwave, Range, Refrigerator, Washer, Water Softener
- Utilities
- BB/HS Internet Available, Cable Available, Electricity Connected, Public
- Heating
- Central
- Air Conditioning
- Central Air
- Fireplace Description
- Living Room
- Exterior Construction
- Block, Stucco
- Roof
- Shingle
- Foundation
- Slab
- Pool
- Private
- Pool Type
- Child Safety Fence, Gunite, Heated, In Ground, Screen Enclosure
- Garage Carport
- 3 Car Garage
- Garage Spaces
- 3
- High School
- Wharton-HB
- Pets
- Allowed
- Flood Zone Code
- X
- Parcel ID
- 0592475878
- Legal Description
- CROSS CREEK PARCEL I LOT 10 BLOCK 3
Listing courtesy of ORCHARD BROKERAGE, LLC. 844-515-9880
Mortgage Calculator
StellarMLS is the source of this information via Internet Data Exchange Program. All listing information is deemed reliable but not guaranteed and should be independently verified through personal inspection by appropriate professionals. Listings displayed on this website may be subject to prior sale or removal from sale. Availability of any listing should always be independently verified. Listing information is provided for consumer personal, non-commercial use, solely to identify potential properties for potential purchase. All other use is strictly prohibited and may violate relevant federal and state law. Data last updated on