447 13th Avenue N, St Petersburg, FL 33701
- $795,000
- 3
- BD
- 3
- BA
- 2,058
- SqFt






- List Price
- $795,000
- Status
- Pending
- Days on Market
- 12
- MLS#
- TB8527021
- Property Style
- Townhouse
- Architectural Style
- Contemporary
- Year Built
- 2006
- Bedrooms
- 3
- Bathrooms
- 3
- Baths Half
- 1
- Living Area
- 2,058
- Lot Size
- 2,757
- Acres
- 0.06
- Total Acreage
- 0 to less than 1/4
- Building Name
- 447
- Legal Subdivision Name
- Allenss Resub C B
- MLS Area Major
- St Pete
Property Description
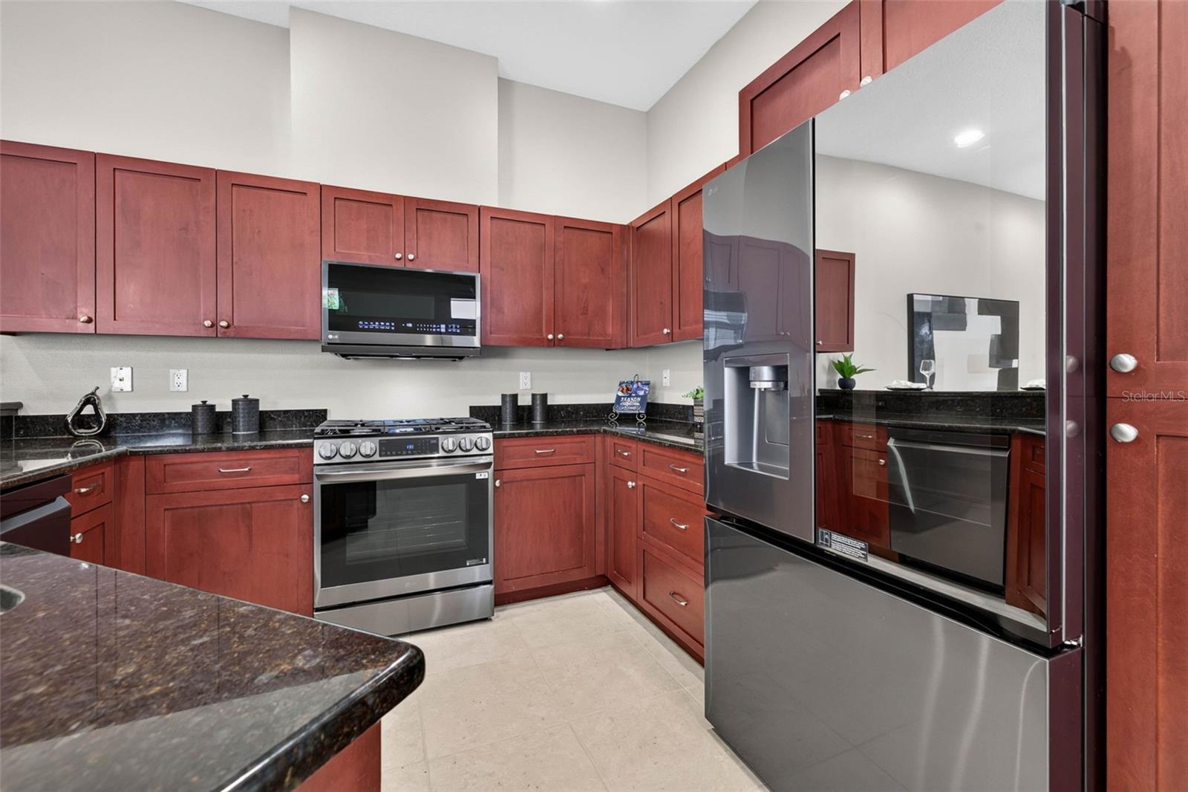
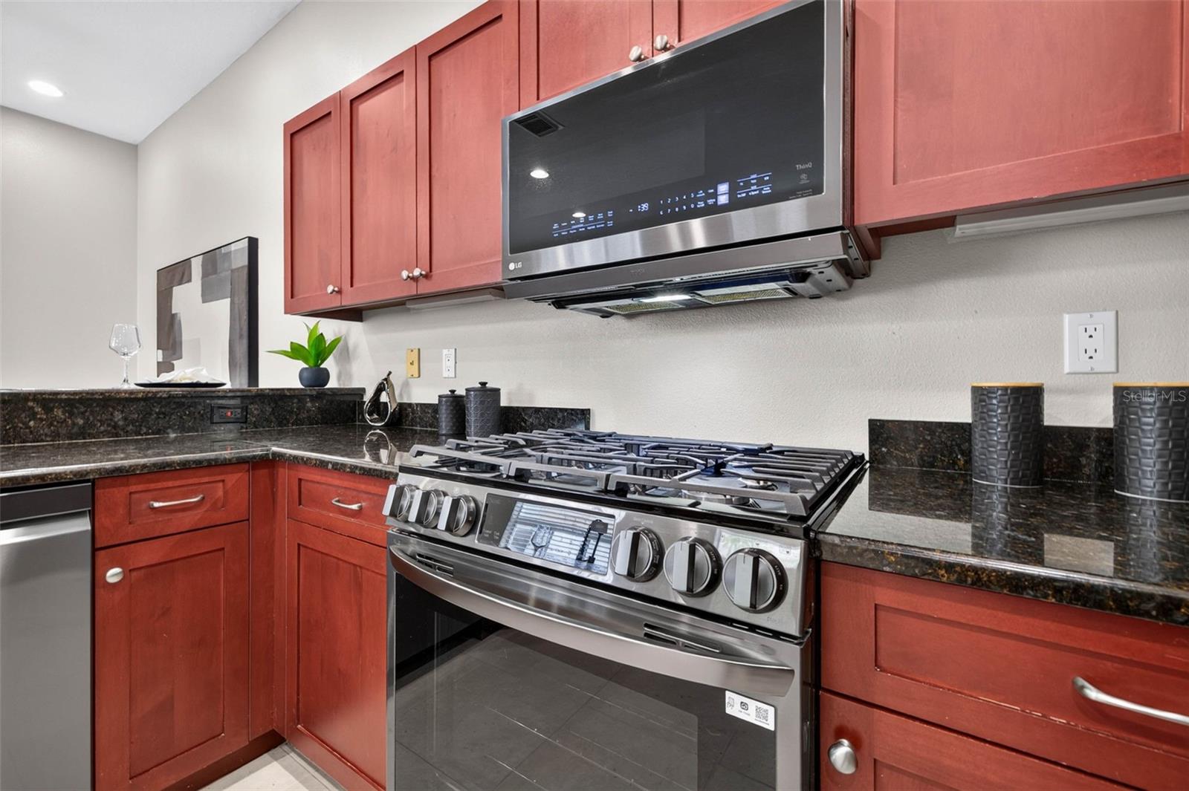
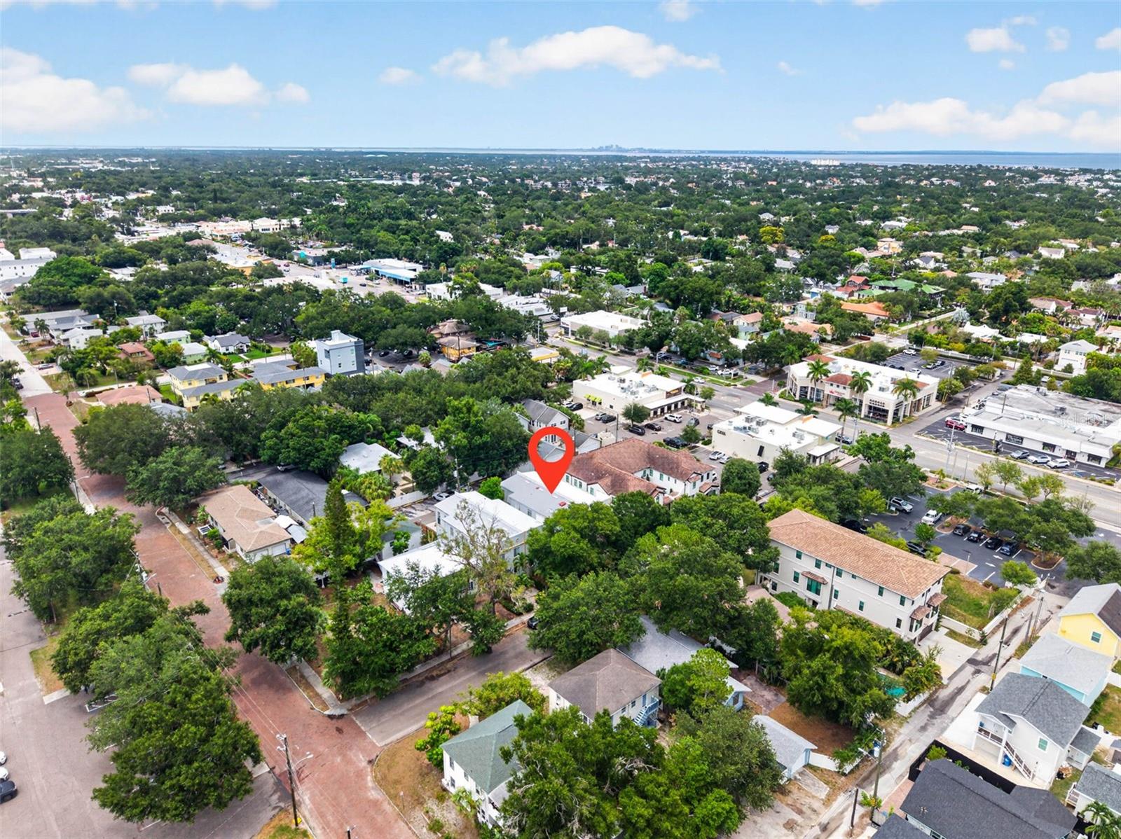
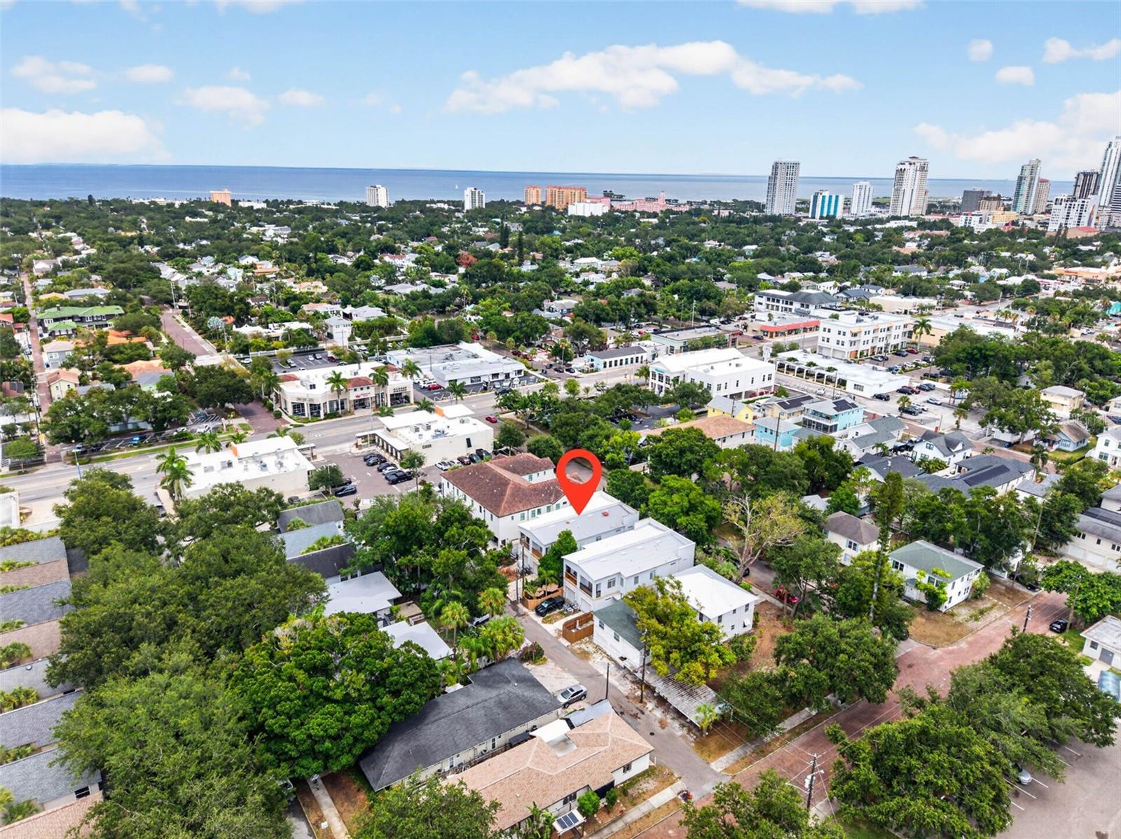
Under contract-accepting backup offers. Tucked just steps from the south end of Crescent Lake Park, with its Banyan-shaded walking loop and easy bike ride into the heart of downtown St. Petersburg, this 2,058-square-foot townhome pairs Miami-style Art Deco character with a genuinely low-maintenance city lifestyle. It comes with no HOA, no flood zone, and no pet restrictions, plus a beloved dog park just around the corner. Assumable 5.19% VA 30 year term loan. The big-ticket items are already handled, with a new GAF shingle roof, two new HVAC systems, and a new water heater all replaced in 2023. Inside, 10-foot ceilings run through both floors, filling the home with natural light, and the main level centers on an open kitchen built for entertaining with cherry cabinetry, granite counters, and a fully upgraded 2024 LG appliance suite including a smart mirror refrigerator with four types of ice, a Wi-Fi enabled dishwasher, a sleek built-in microwave, and a gas range with ProBake convection and air fry. All of this is anchored by a breakfast bar that spills into the dining space, while a courtyard just outside is made for alfresco dinners under the palms, framed by a fenced, tropical landscaped yard. Upstairs, the primary suite is a genuine retreat with bamboo floors, a private balcony, a walk-in closet, and an en-suite bath featuring a soaking tub, walk-in shower, dual vanities. There are two additional bedrooms, split by a full bathroom. The front bedroom is oversized 15x12 which can easily fit a king bed. The laundry closet with the 2024 washer and dryer is conveniently located on the same floor and a loft-style landing off the open staircase creating a natural reading nook. Thoughtful details continue throughout the home, including transom windows, built-in art niches, double-insulated energy-efficient windows, and a UV air purification system built into the HVAC, along with an external generator hookup, an external generator hookup, 240V, 50-amp EV-ready outlet, an attached one-car garage with extra storage, and a rare two-car parking pad with alley access. The location does plenty of the work too, with Crescent Lake Park's 56 acres practically serving as a front yard, offering pickleball and lighted tennis courts, separate big-dog and little-dog parks, a playground, and a historic ballfield, all just a short ride from the Saturday Morning Market, the Pier, Vinoy Basin, and downtown's museums, galleries, and restaurant scene, with Tampa International Airport and the Gulf beaches both about 20 minutes away.
/u.realgeeks.media/davenhenry/lptrealty_powerpacks_logo__blue_vertical_copy.png)
Additional Information
- Taxes
- $12453
- Minimum Lease
- No Minimum
- Maintenance Includes
- None
- Location
- City Limits, Level, Sidewalk, Paved
- Community Features
- None, No Deed Restriction
- Property Description
- Two Story
- Interior Layout
- Built-in Features, Ceiling Fans(s), Eat-in Kitchen, High Ceilings, Kitchen/Family Room Combo, Solid Wood Cabinets, Split Bedroom, Stone Counters, Thermostat, Walk-In Closet(s), Window Treatments
- Interior Features
- Built-in Features, Ceiling Fans(s), Eat-in Kitchen, High Ceilings, Kitchen/Family Room Combo, Solid Wood Cabinets, Split Bedroom, Stone Counters, Thermostat, Walk-In Closet(s), Window Treatments
- Floor
- Bamboo, Ceramic Tile
- Appliances
- Dishwasher, Disposal, Dryer, Microwave, Range, Refrigerator, Washer, Water Filtration System, Water Purifier
- Utilities
- BB/HS Internet Available, Cable Available, Electricity Connected, Natural Gas Connected, Water Connected
- Heating
- Central
- Air Conditioning
- Central Air
- Exterior Construction
- Block, Stucco
- Exterior Features
- Balcony, Garden, Sidewalk
- Roof
- Built-Up, Shingle
- Foundation
- Slab
- Pool
- No Pool
- Garage Carport
- 1 Car Garage
- Garage Spaces
- 1
- Garage Features
- Alley Access, Garage Door Opener, On Street, Parking Pad
- Garage Dimensions
- 13x21
- Elementary School
- Woodlawn Elementary-Pn
- Middle School
- John Hopkins Middle-Pn
- High School
- St. Petersburg High-PN
- Fences
- Fenced, Vinyl
- Pets
- Allowed
- Flood Zone Code
- X
- Parcel ID
- 18-31-17-00396-000-0220
- Legal Description
- ALLEN'S RESUB, C.B. W 24FT OF LOT 22
Listing courtesy of REAL BROKER, LLC. 855-450-0442
Mortgage Calculator
StellarMLS is the source of this information via Internet Data Exchange Program. All listing information is deemed reliable but not guaranteed and should be independently verified through personal inspection by appropriate professionals. Listings displayed on this website may be subject to prior sale or removal from sale. Availability of any listing should always be independently verified. Listing information is provided for consumer personal, non-commercial use, solely to identify potential properties for potential purchase. All other use is strictly prohibited and may violate relevant federal and state law. Data last updated on