607 Telfair Road, Brandon, FL 33510
- $350,000
- 4
- BD
- 3
- BA
- 2,430
- SqFt




- List Price
- $350,000
- Status
- Pending
- Days on Market
- 4
- MLS#
- TB8527040
- Property Style
- Single Family
- Architectural Style
- Ranch
- Year Built
- 1969
- Bedrooms
- 4
- Bathrooms
- 3
- Baths Half
- 1
- Living Area
- 2,430
- Lot Size
- 18,500
- Acres
- 0.42
- Total Acreage
- 1/4 to less than 1/2
- Legal Subdivision Name
- Unplatted
- MLS Area Major
- Brandon
Property Description
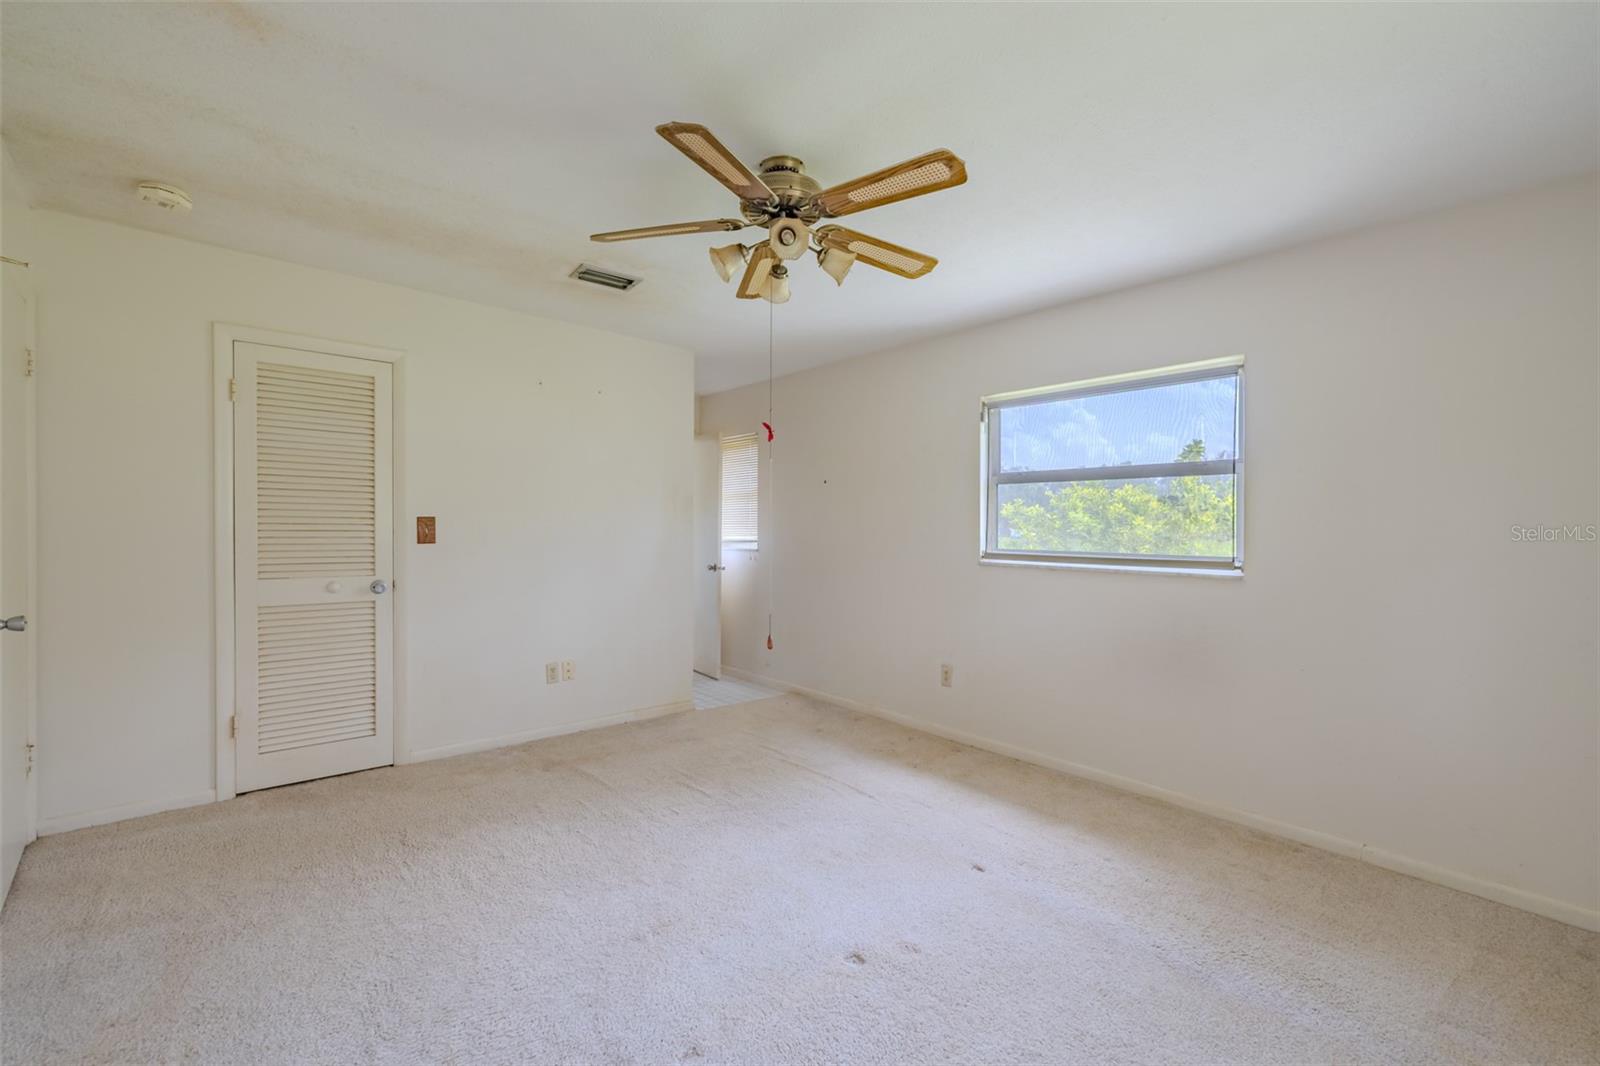
Under contract-accepting backup offers. WOW, Welcome to this spacious ranch style home nestled beneath oak trees. Situated on a generous sized lot, this 4 bedroom 2.5 bath residence offers endless potential with over sized living spaces and timeless character. Step inside to discover a stunning floor to ceiling stone fireplace, expansive living room and family room. Large windows that fill the home with natural light. The centrally located kitchen overlooks the main living areas, making it ideal for entertaining. Outside you’ll appreciate mature landscaping, two car garage and ample space for RV, boats and more. This home is ready for your personal updates, note: master bath needs a vanity and garage ceiling needs repair. This home is being sold as is with the furnishings and is conveniently located near schools, restaurants and shopping.
/u.realgeeks.media/davenhenry/lptrealty_powerpacks_logo__blue_vertical_copy.png)
Additional Information
- Taxes
- $1874
- Minimum Lease
- No Minimum
- Location
- Landscaped
- Community Features
- No Deed Restriction
- Property Description
- One Story
- Zoning
- RSC-6
- Interior Layout
- Ceiling Fans(s)
- Interior Features
- Ceiling Fans(s)
- Floor
- Carpet, Ceramic Tile
- Appliances
- Cooktop, Refrigerator
- Utilities
- Electricity Connected
- Heating
- Electric
- Air Conditioning
- Central Air
- Fireplace Description
- Family Room, Living Room, Stone
- Exterior Construction
- Block
- Exterior Features
- Private Entrance, Private Mailbox, Private Yard, Sidewalk, Sliding Doors
- Roof
- Shingle
- Foundation
- Slab
- Pool
- No Pool
- Garage Carport
- 2 Car Garage
- Garage Spaces
- 2
- Fences
- Chain Link
- Flood Zone Code
- X*
- Parcel ID
- U-22-29-20-ZZZ-000002-56280.0
- Legal Description
- W 210 FT OF S 100 FT OF N 195 FT OF SW 1/4 OF NW 1/4 LESS W 25 FT FOR RD
Listing courtesy of SIGNATURE REALTY ASSOCIATES. 813-689-3115
Mortgage Calculator
StellarMLS is the source of this information via Internet Data Exchange Program. All listing information is deemed reliable but not guaranteed and should be independently verified through personal inspection by appropriate professionals. Listings displayed on this website may be subject to prior sale or removal from sale. Availability of any listing should always be independently verified. Listing information is provided for consumer personal, non-commercial use, solely to identify potential properties for potential purchase. All other use is strictly prohibited and may violate relevant federal and state law. Data last updated on