18923 Fishermans Bend Drive, Lutz, FL 33558
- $589,900
- 6
- BD
- 3
- BA
- 3,029
- SqFt






- List Price
- $589,900
- Status
- Pending
- Days on Market
- 4
- MLS#
- TB8527333
- Property Style
- Single Family
- Year Built
- 2004
- Bedrooms
- 6
- Bathrooms
- 3
- Living Area
- 3,029
- Lot Size
- 5,500
- Acres
- 0.13
- Total Acreage
- 0 to less than 1/4
- Legal Subdivision Name
- Heritage Harbor Village 17
- MLS Area Major
- Lutz
Property Description
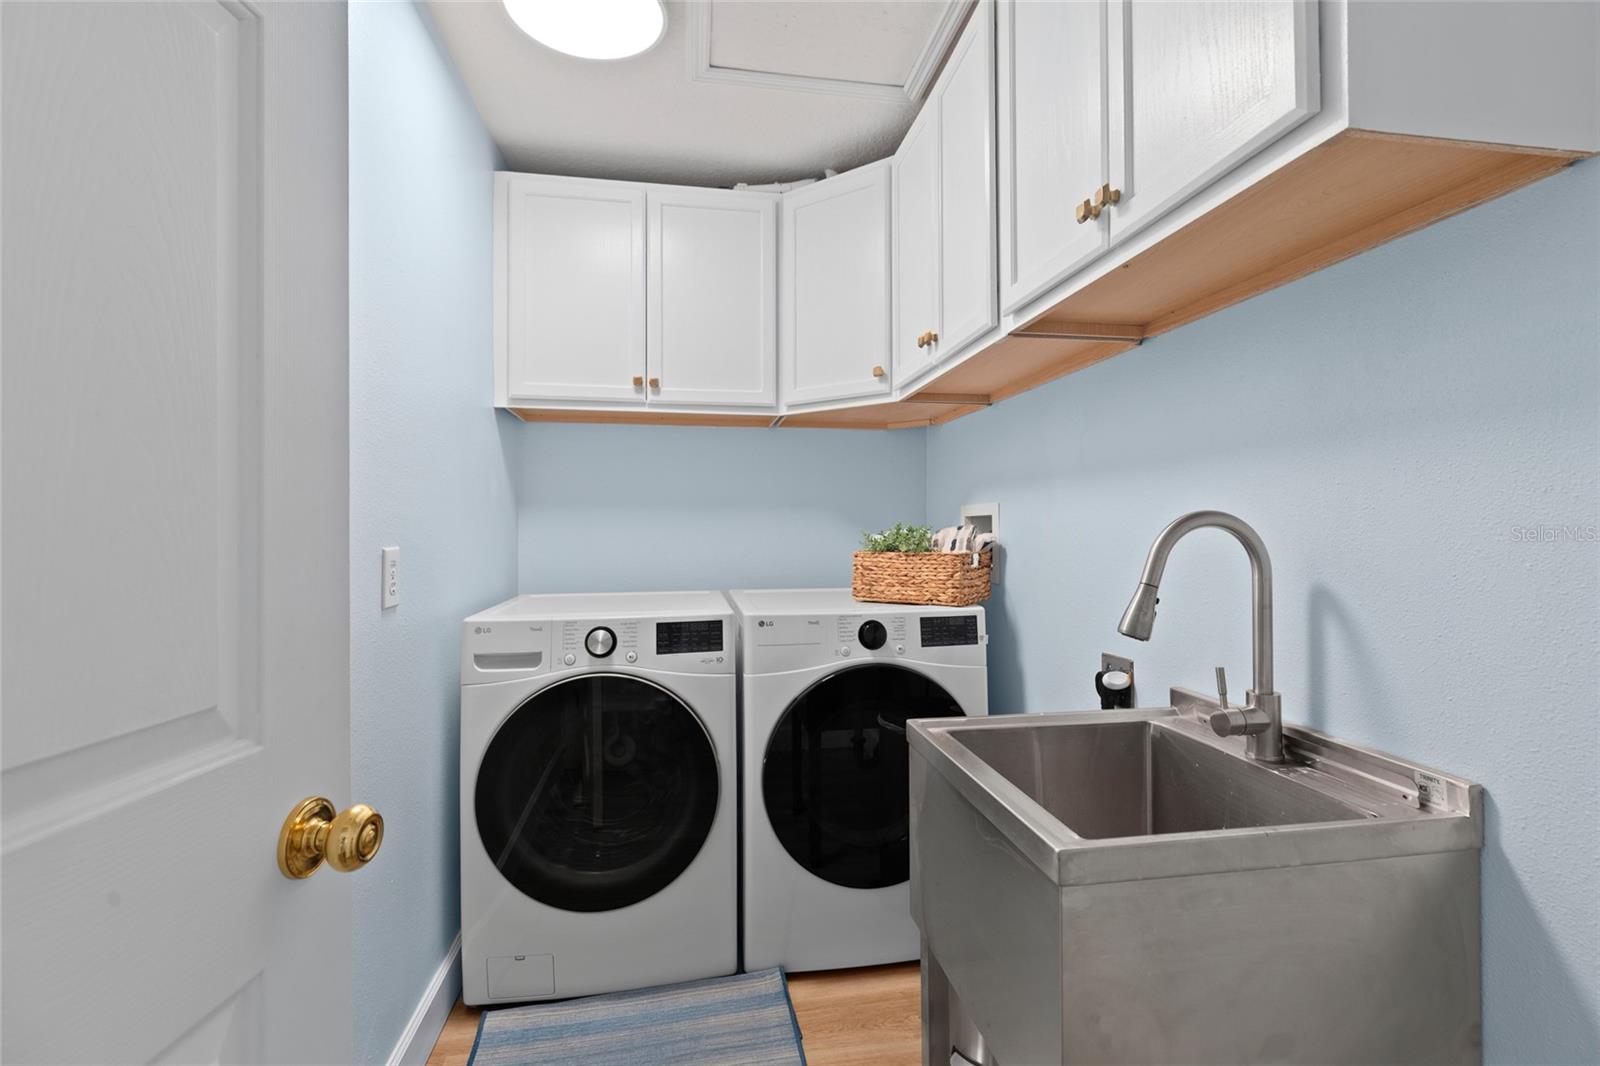
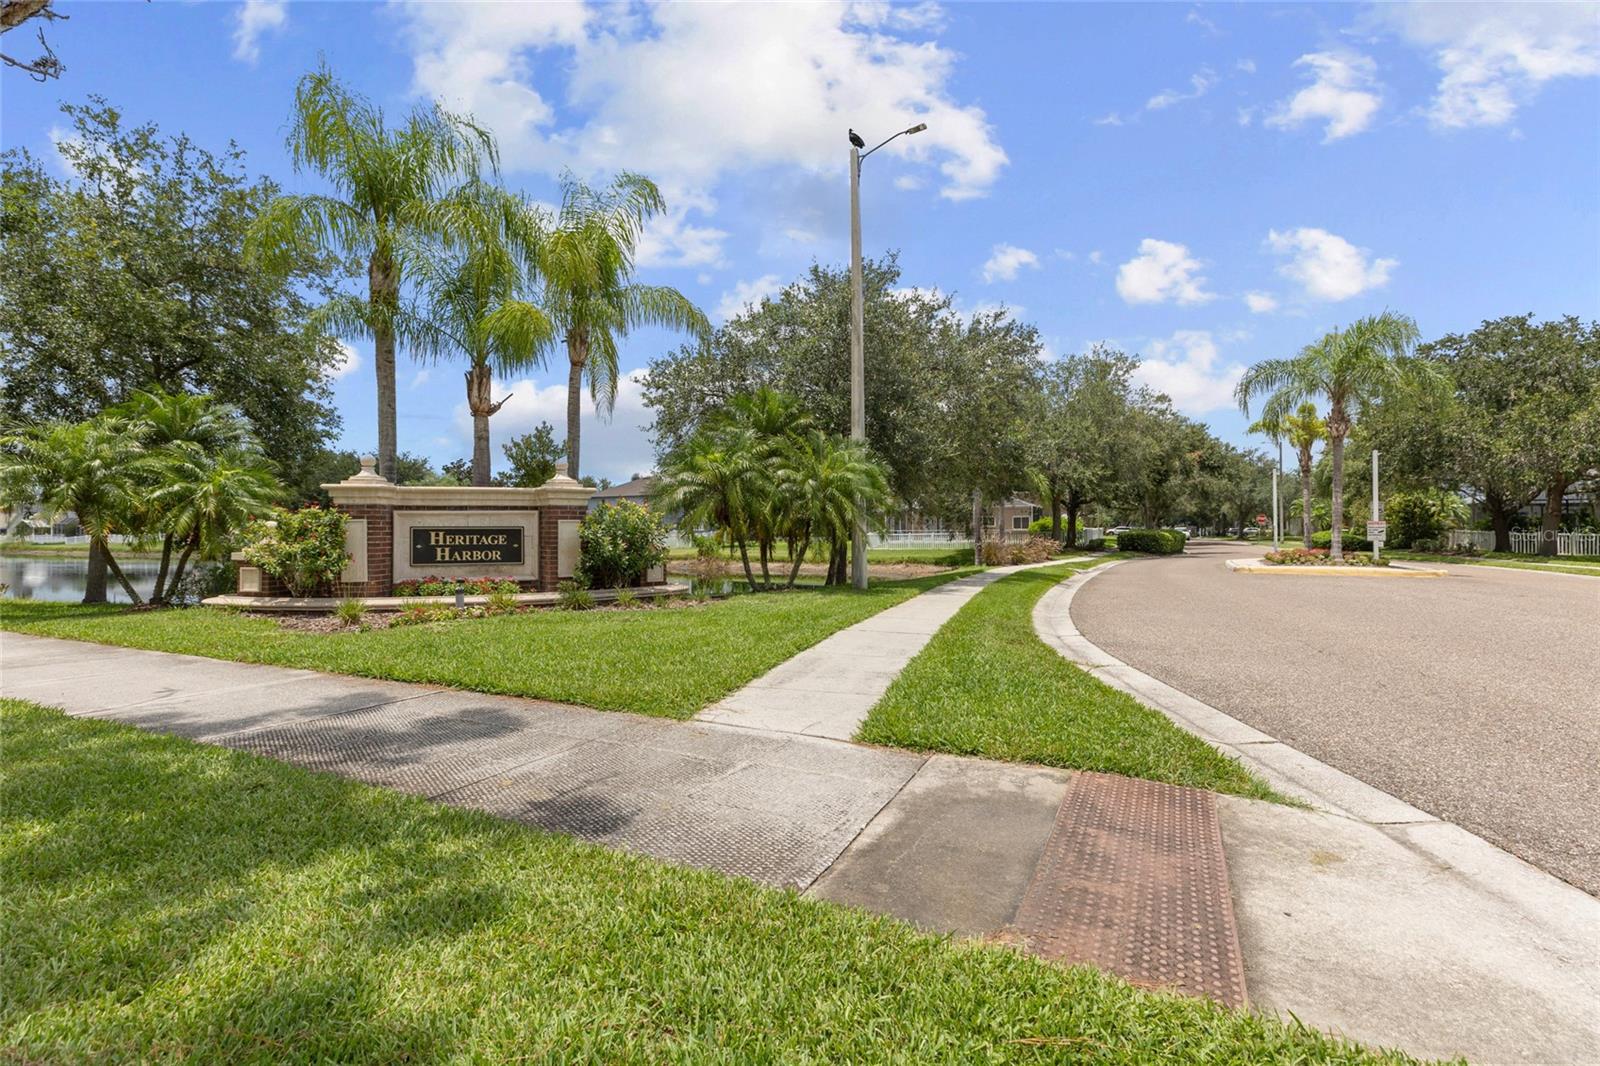
Discover exceptional pond-front living in the GATED golf course community of Heritage Harbor! This beautifully maintained 6-bedroom, 3-bath home offers 3,029 square feet of thoughtfully designed living space, where tranquil pond and wooded conservation views create a private backdrop for everyday living. Framed by a graceful arched entry and shaded beneath mature oak trees, this impressive two-story residence, built in 2004, makes a striking first impression. Step through the leaded-glass front door into a soaring foyer, where a dramatic arched transom window fills the space with abundant natural light. A Kitchen Designed for Gathering! The beautifully updated kitchen is the heart of the home, showcasing contemporary two-tone cabinetry, gleaming granite countertops, a striking designer mosaic tile backsplash, stainless steel appliances, stylish pendant lighting, and a spacious center island with additional storage. A breakfast bar invites casual dining, while the rare convenience of two pantry closets provides exceptional storage. The oversized pass-through overlooks the family room, creating an inviting open-concept feel, and the sunny café with bay windows overlooks the screened lanai and peaceful backyard. Elegant Living with Space for Everyone! A formal living room highlighted by an elegant bay window welcomes guests just off the foyer, while the adjacent formal dining room provides the perfect setting for holiday gatherings and dinner parties. Durable ceramic tile flooring flows throughout the foyer, dining room, kitchen, and café, while the family room features warm laminate flooring. Plush carpeting, replaced in 2022, adds comfort throughout all bedrooms. A first-floor bedroom with an adjacent full bath offers exceptional flexibility for guests, multigenerational living, or a private home office. Upstairs, the spacious primary suite features bay windows, a relaxing sitting area, and a well-appointed ensuite bath with an oversized dual-sink vanity, dedicated makeup area, soaking garden tub, separate glass-enclosed shower, and private water closet. Four additional secondary bedrooms and a conveniently located laundry room complete the second floor. Rich wood railings accent the elegant staircase connecting both levels. Outdoor Living at Its Finest Relax year-round on the screened lanai overlooking tranquil pond and wooded conservation views. Beyond the charming white picket fence, the natural setting provides beauty, privacy, and a peaceful place to unwind. Major updates include a new roof(2020), water heater(2022), refrigerator(2022), both HVAC systems(2023), range(2025), washer and dryer(2025), and upstairs carpeting(2022). Resort-Style Community Amenities: Heritage Harbor offers an outstanding collection of amenities, including a resort-style family pool with waterslide, lap pool, tot pool, tennis courts, basketball court, sand volleyball, baseball and soccer fields, playground, rollerblade rink, fitness center, clubhouse with restaurant, activity center, and library with internet access. Conveniently located near Lutz Lake Fern Road, the Suncoast Parkway, North Dale Mabry Hwy, SR 54, and I-275, this home offers easy access to Tampa Premium Outlets, shopping, dining, St. Joseph's North Hospital, and medical offices. Zoned for highly sought-after Steinbrenner High School, Martinez Middle School, and McKitrick Elementary. Don't miss this beautifully updated pond-front home—schedule your private showing today!
/u.realgeeks.media/davenhenry/lptrealty_powerpacks_logo__blue_vertical_copy.png)
Additional Information
- Taxes
- $6366
- Taxes
- $1,882
- Minimum Lease
- 1-2 Years
- HOA Fee
- $125
- HOA Payment Schedule
- Monthly
- Maintenance Includes
- Pool, Recreational Facilities
- Location
- Conservation Area, In County, Level, Sidewalk, Private
- Community Features
- Deed Restrictions, Fitness Center, Golf, Irrigation-Reclaimed Water, Park, Playground, Pool, Sidewalks, Tennis Court(s), Street Lights, Golf Community, Security
- Property Description
- Two Story
- Zoning
- PD
- Interior Layout
- Ceiling Fans(s), Eat-in Kitchen, High Ceilings, PrimaryBedroom Upstairs, Thermostat, Walk-In Closet(s)
- Interior Features
- Ceiling Fans(s), Eat-in Kitchen, High Ceilings, PrimaryBedroom Upstairs, Thermostat, Walk-In Closet(s)
- Floor
- Carpet, Ceramic Tile, Laminate, Tile
- Appliances
- Built-In Oven, Cooktop, Dishwasher, Disposal, Electric Water Heater, Exhaust Fan, Microwave, Range, Range Hood, Refrigerator, Water Softener
- Utilities
- Cable Available, Electricity Connected, Phone Available, Public, Sewer Connected, Underground Utilities, Water Connected
- Heating
- Electric
- Air Conditioning
- Central Air
- Exterior Construction
- Block, Stucco
- Exterior Features
- French Doors, Rain Gutters, Sidewalk
- Roof
- Shingle
- Foundation
- Slab
- Pool
- Community
- Garage Carport
- 2 Car Garage
- Garage Spaces
- 2
- Garage Features
- Driveway
- Elementary School
- Mckitrick-Hb
- Middle School
- Martinez-Hb
- High School
- Steinbrenner High School
- Fences
- Fenced
- Water View
- Pond
- Water Frontage
- Pond
- Pets
- Allowed
- Flood Zone Code
- X
- Parcel ID
- U-10-27-18-63E-000037-00026.0
- Legal Description
- HERITAGE HARBOR VILLAGE 17 LOT 26 BLOCK 37
Listing courtesy of MIHARA & ASSOCIATES INC.. 813-960-2300
Mortgage Calculator
StellarMLS is the source of this information via Internet Data Exchange Program. All listing information is deemed reliable but not guaranteed and should be independently verified through personal inspection by appropriate professionals. Listings displayed on this website may be subject to prior sale or removal from sale. Availability of any listing should always be independently verified. Listing information is provided for consumer personal, non-commercial use, solely to identify potential properties for potential purchase. All other use is strictly prohibited and may violate relevant federal and state law. Data last updated on