12507 Ashdown Drive, Odessa, FL 33556
- $798,000
- 4
- BD
- 3
- BA
- 3,091
- SqFt









- List Price
- $798,000
- Status
- Active
- Days on Market
- 65
- Price Change
- ▼ $17,000 1786825190
- MLS#
- TB8527394
- Property Style
- Single Family
- Architectural Style
- Florida
- Year Built
- 2000
- Bedrooms
- 4
- Bathrooms
- 3
- Living Area
- 3,091
- Lot Size
- 9,345
- Acres
- 0.21
- Total Acreage
- 0 to less than 1/4
- Legal Subdivision Name
- Windsor Park At The Eagles-Fi
- MLS Area Major
- Odessa
Property Description
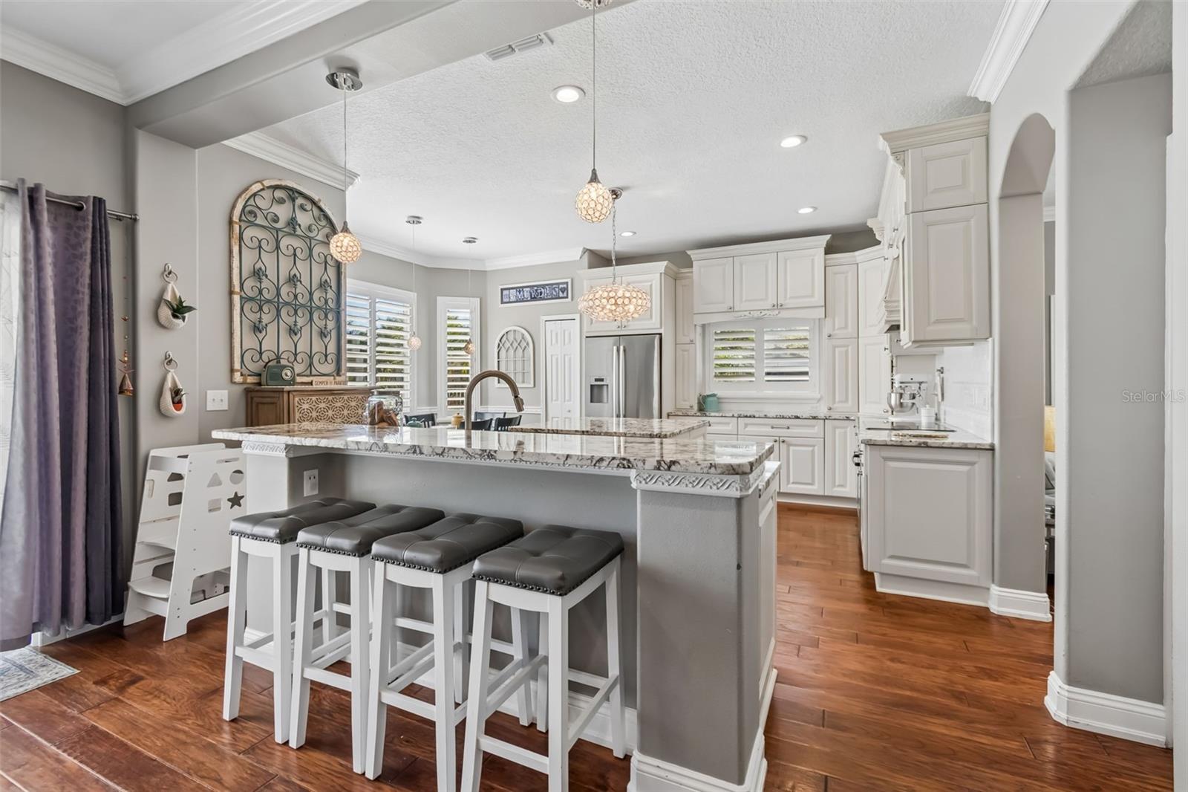
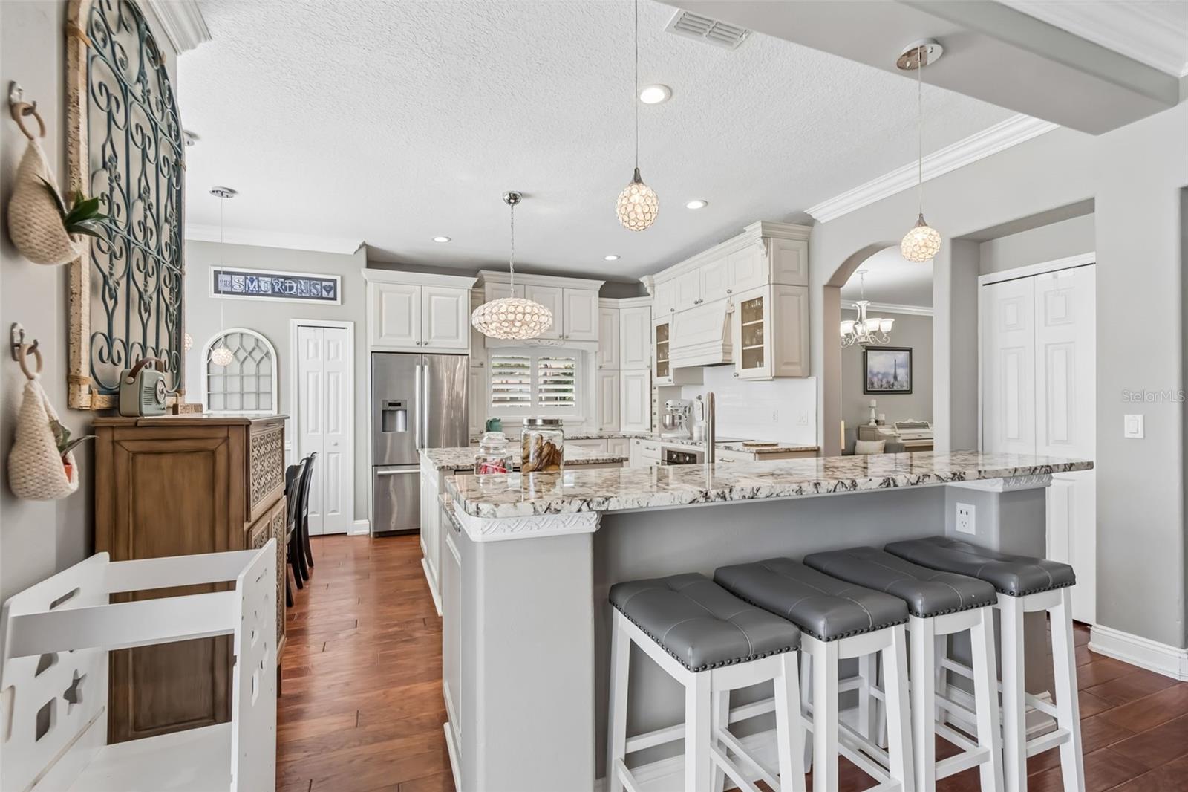
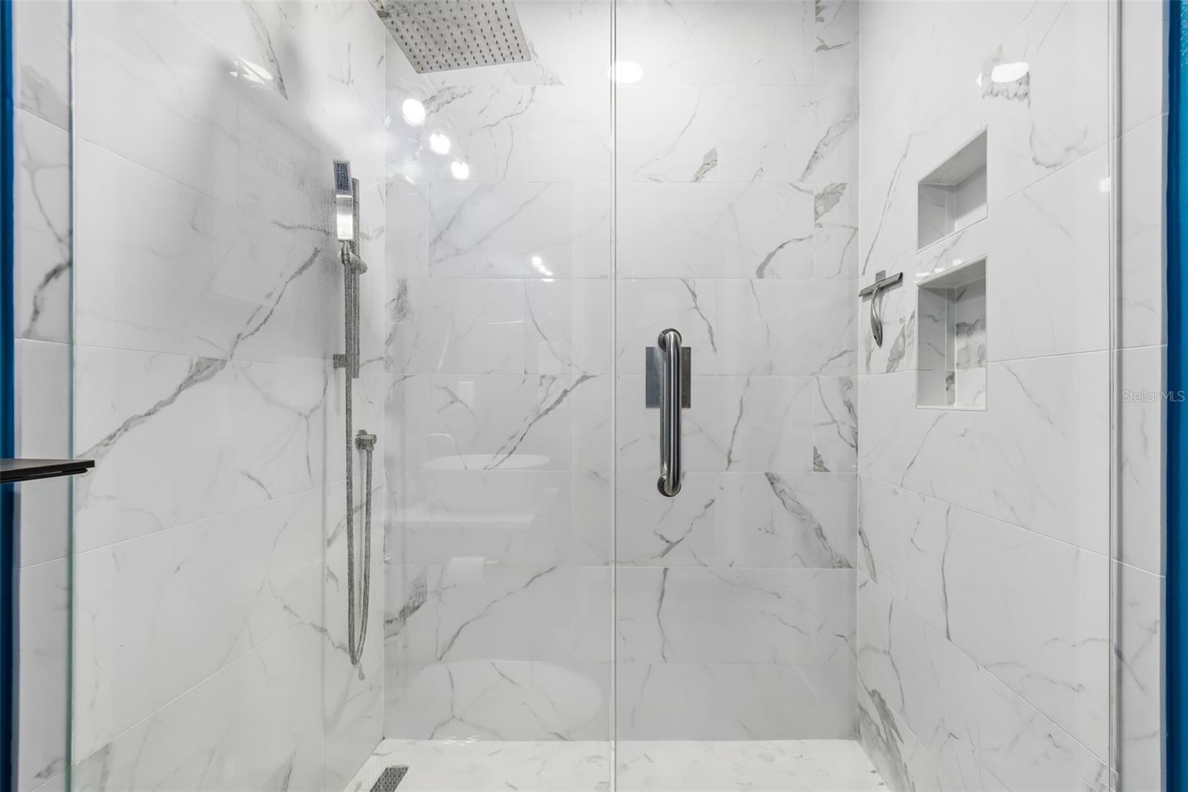
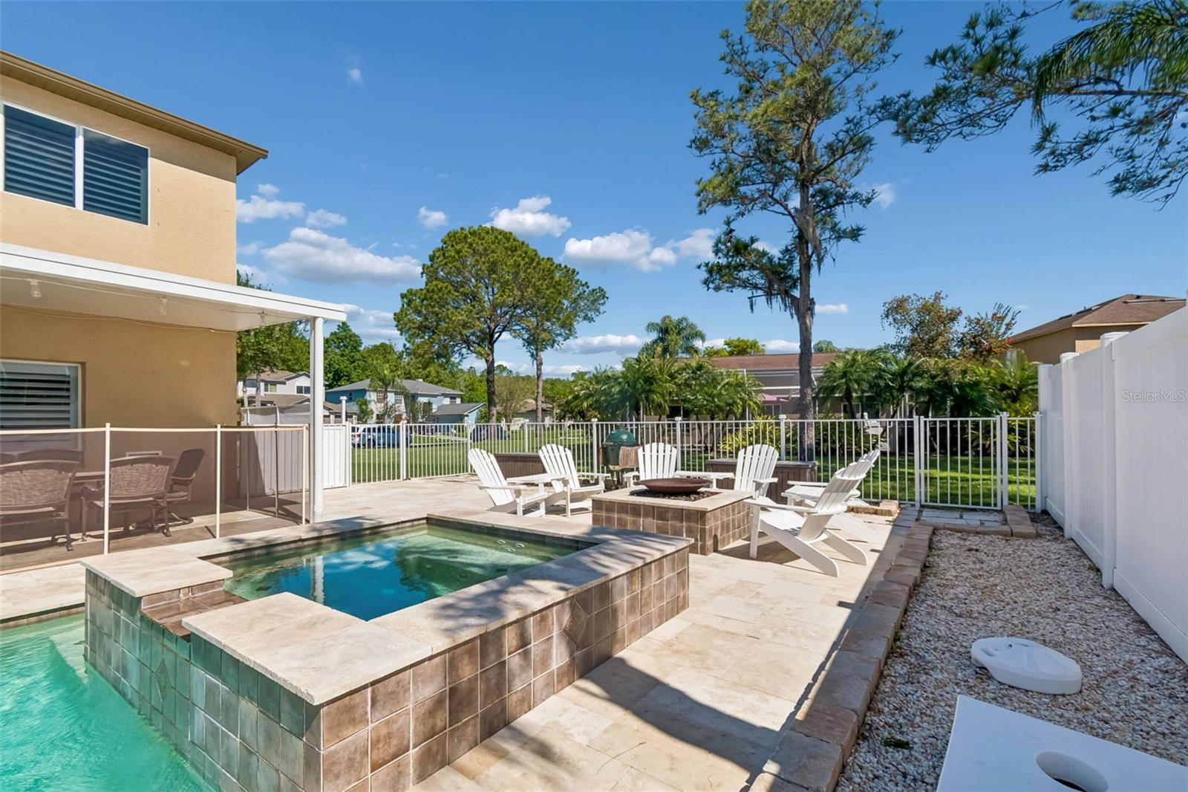
Welcome to The Eagles this exceptional two-story home located in a highly desirable gated golf course community complete with charming sidewalks and a beautifully maintained streetscape. Offering the perfect blend of luxury, functionality, and peace of mind, this spacious residence features six bedrooms and three full bathrooms, ideal for growing families or those who love to entertain. One bedroom downstairs and five bedrooms upstairs. Step inside to a grand two-story entryway and enjoy real wood flooring that adds warmth and elegance throughout the main living areas. The home is thoughtfully upgraded Kitchen with custom soft-close cabinetry and drawers, granite countertops, and a well-appointed kitchen featuring premium Bosch appliances—including a built-in oven, cooktop, refrigerator, and beverage fridge—perfect for any home chef. The open-concept design flows seamlessly to the outdoor living space through expansive glass sliders, leading to a covered patio and a fully fenced backyard. Enjoy year-round relaxation in your private saltwater pool with an electric heater and new (26) pool pump, making it an ideal setting for entertaining or unwinding in your own oasis. Additional highlights include updated bathrooms, shutters throughout, a double sink in the kitchen, and major system upgrades for peace of mind—including a 2026 hot water heater, dual AC units, sprinkler system, French drain , and full gutter system surrounding the home. This is a rare opportunity to own a move-in-ready home in a sought-after community that offers both luxury and lifestyle. Schedule your private showing today.
/u.realgeeks.media/davenhenry/lptrealty_powerpacks_logo__blue_vertical_copy.png)
Additional Information
- Taxes
- $5415
- Minimum Lease
- 8-12 Months
- HOA Fee
- $301
- HOA Payment Schedule
- Semi-Annually
- Maintenance Includes
- Guard - 24 Hour
- Location
- Corner Lot, Near Golf Course, Sidewalk, Paved
- Community Features
- Association Recreation - Owned, Deed Restrictions, Gated Community - Guard, Golf Carts OK, Golf, Playground, Restaurant, Tennis Court(s), Golf Community
- Property Description
- Two Story
- Zoning
- PD
- Interior Layout
- Ceiling Fans(s), Coffered Ceiling(s), Crown Molding, Eat-in Kitchen, Living Room/Dining Room Combo, PrimaryBedroom Upstairs, Solid Surface Counters, Thermostat, Tray Ceiling(s), Vaulted Ceiling(s)
- Interior Features
- Ceiling Fans(s), Coffered Ceiling(s), Crown Molding, Eat-in Kitchen, Living Room/Dining Room Combo, PrimaryBedroom Upstairs, Solid Surface Counters, Thermostat, Tray Ceiling(s), Vaulted Ceiling(s)
- Floor
- Wood
- Appliances
- Bar Fridge, Built-In Oven, Convection Oven, Cooktop, Dishwasher, Disposal, Dryer, Microwave, Refrigerator, Washer
- Utilities
- Cable Connected, Electricity Connected, Phone Available, Public, Sewer Connected, Water Connected
- Heating
- Electric
- Air Conditioning
- Central Air, Zoned
- Exterior Construction
- Stucco
- Exterior Features
- Private Mailbox, Rain Gutters, Sidewalk
- Roof
- Shingle
- Foundation
- Slab
- Pool
- Private
- Pool Type
- Gunite, Heated, In Ground
- Garage Carport
- 3 Car Garage
- Garage Spaces
- 3
- Elementary School
- Bryant-Hb
- Middle School
- Farnell-Hb
- High School
- Sickles-HB
- Pets
- Allowed
- Flood Zone Code
- X
- Parcel ID
- U-31-27-17-02I-D00000-00008.0
- Legal Description
- WINDSOR PARK AT THE EAGLES-FIRST ADDITION LOT 8 BLOCK D
Listing courtesy of RE/MAX ACTION FIRST OF FLORIDA. 813-749-0875
Mortgage Calculator
StellarMLS is the source of this information via Internet Data Exchange Program. All listing information is deemed reliable but not guaranteed and should be independently verified through personal inspection by appropriate professionals. Listings displayed on this website may be subject to prior sale or removal from sale. Availability of any listing should always be independently verified. Listing information is provided for consumer personal, non-commercial use, solely to identify potential properties for potential purchase. All other use is strictly prohibited and may violate relevant federal and state law. Data last updated on