7901 Timberlane West Drive, Tampa, FL 33615
- $459,000
- 3
- BD
- 2
- BA
- 1,612
- SqFt




- List Price
- $459,000
- Status
- Pending
- Days on Market
- 9
- MLS#
- TB8527527
- Property Style
- Single Family
- Year Built
- 1982
- Bedrooms
- 3
- Bathrooms
- 2
- Living Area
- 1,612
- Lot Size
- 9,960
- Acres
- 0.23
- Total Acreage
- 0 to less than 1/4
- Legal Subdivision Name
- Timberlane Sub Unit 4
- MLS Area Major
- Tampa / Town and Country
Property Description
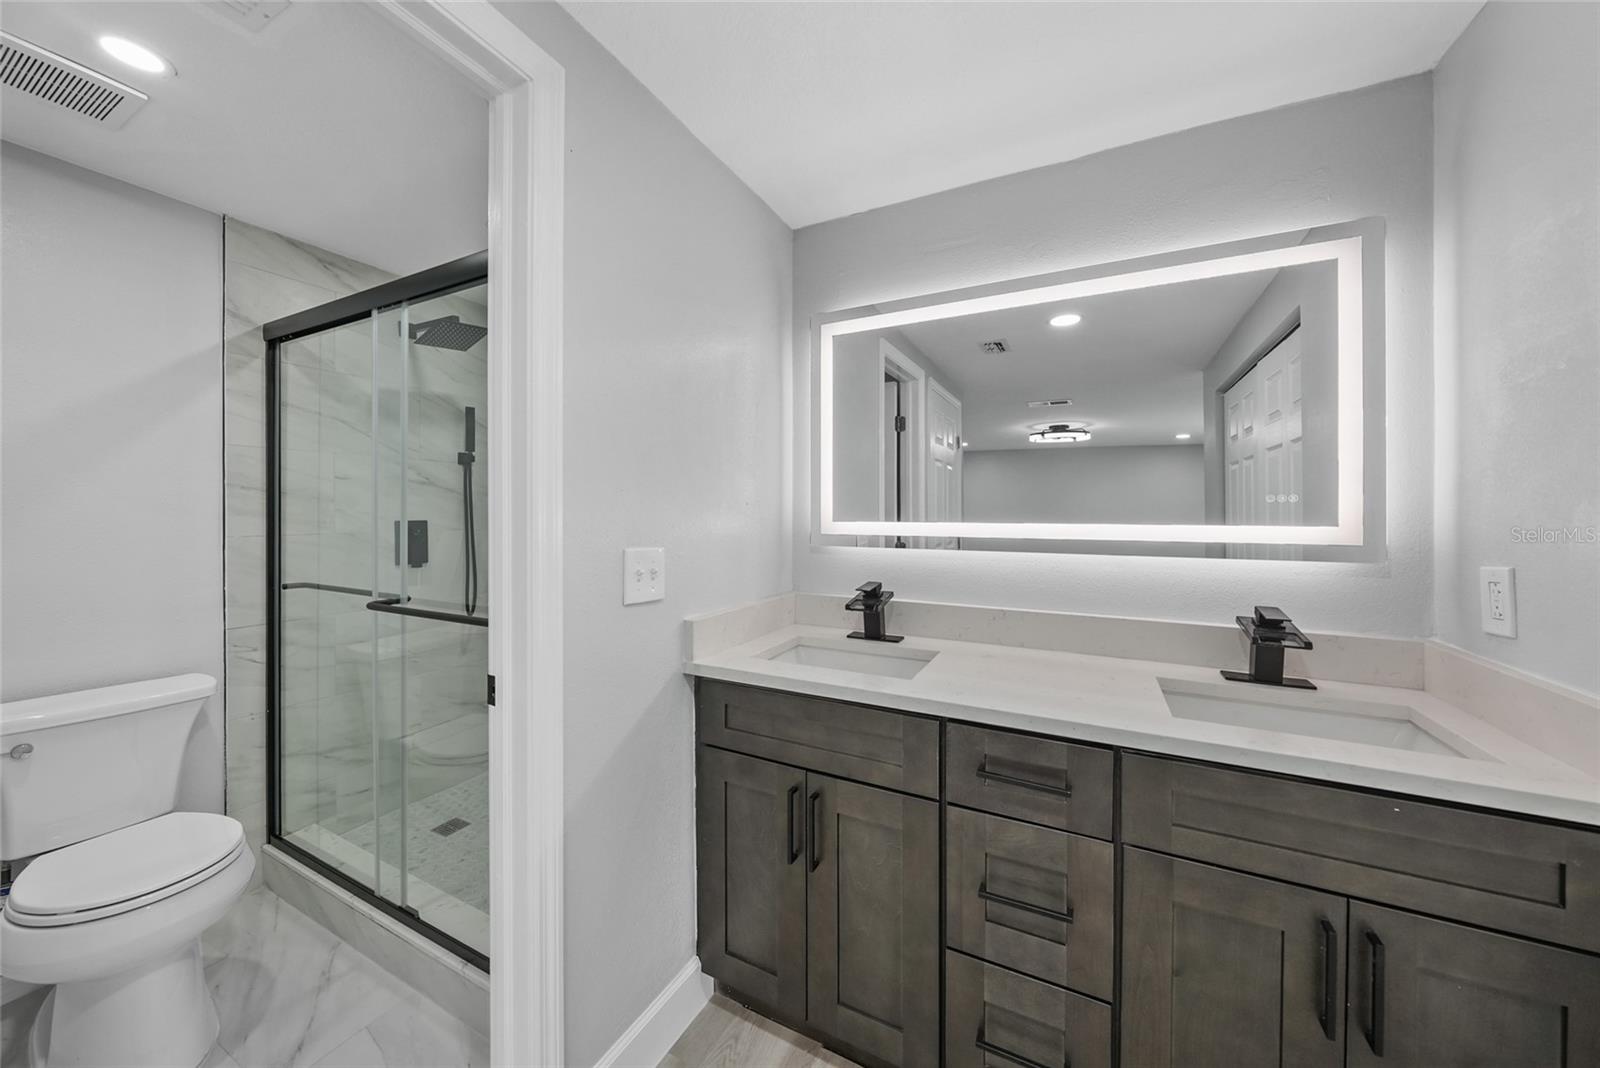
Under contract-accepting backup offers. The perfect family home awaits! This spacious 3 bedroom, 2 full bathroom, 2 car garage, with Oversized lot is ready for you to move right in, located in the heart of Town and Country, As you enter the home you will notice a large open floor plan, great for entertaining. Dining room and kitchen combo, Features Include New A/C System in 2026. Roof (2018) , Stunning updated eat in kitchen w/ QUARTZ COUNTERTOPS, all New Stainless Steel Appliances, Totally remodeled in 2026, Recessed lighting and Ceiling Fan in every single room, Brand New WINDOWS, NEW ELECTRICAL PANEL 2026, New fresh paint interior and exterior, The primary bedroom features an updated Bathroom with Quartz Countertops and new vanity and walking shower, natural light fills every room through the new impact windows, which not only enhance the energy efficiency of the property but also add a touch of elegance, enjoy relaxing on the enclosed back porch overlooking the lush backyard, This home sit in a 1/4 of acre lot, big backyard with lots of potential for a pool to be installed or to park your boat, RV and more. Centrally located with easy access to the Veterans Expressway, Courtney Campbell Causeway, Clearwater Beaches, I-275, Tampa International Airport, International Plaza, Veterans AMC, and Westshore Mall. This location has NO HOA NO CDD. This home can be great for a first-time homeowner or an investor. Come and see for yourself, schedule your tour today!
/u.realgeeks.media/davenhenry/lptrealty_powerpacks_logo__blue_vertical_copy.png)
Additional Information
- Taxes
- $658
- Minimum Lease
- No Minimum
- Location
- Cleared, Landscaped, Near Public Transit, Oversized Lot, Sidewalk
- Community Features
- No Deed Restriction
- Property Description
- One Story
- Zoning
- PD
- Interior Layout
- Cathedral Ceiling(s), Ceiling Fans(s), Dumbwaiter, Eat-in Kitchen, High Ceilings, Kitchen/Family Room Combo, Open Floorplan, Stone Counters, Thermostat, Walk-In Closet(s)
- Interior Features
- Cathedral Ceiling(s), Ceiling Fans(s), Dumbwaiter, Eat-in Kitchen, High Ceilings, Kitchen/Family Room Combo, Open Floorplan, Stone Counters, Thermostat, Walk-In Closet(s)
- Floor
- Luxury Vinyl, Tile
- Appliances
- Built-In Oven, Cooktop, Dishwasher, Disposal, Ice Maker, Microwave, Refrigerator, Tankless Water Heater
- Utilities
- Electricity Connected, Public, Sewer Connected, Water Connected
- Heating
- Central
- Air Conditioning
- Central Air
- Fireplace Description
- Decorative, Electric, Living Room, Stone
- Exterior Construction
- Block
- Exterior Features
- French Doors, Sidewalk
- Roof
- Shingle
- Foundation
- Slab
- Pool
- No Pool
- Garage Carport
- 2 Car Garage
- Garage Spaces
- 2
- Garage Features
- Driveway, Guest
- Elementary School
- Davis-Hb
- Middle School
- Davidsen-Hb
- High School
- Alonso-HB
- Fences
- Wood
- Pets
- Allowed
- Flood Zone Code
- X500*
- Parcel ID
- U-27-28-17-0AM-000009-00004.0
- Legal Description
- TIMBERLANE SUBDIVISION UNIT NO 4 LOT 4 BLOCK 9
Listing courtesy of HOLDING GOLDEN REAL ESTATE INC. 407-850-0067
Mortgage Calculator
StellarMLS is the source of this information via Internet Data Exchange Program. All listing information is deemed reliable but not guaranteed and should be independently verified through personal inspection by appropriate professionals. Listings displayed on this website may be subject to prior sale or removal from sale. Availability of any listing should always be independently verified. Listing information is provided for consumer personal, non-commercial use, solely to identify potential properties for potential purchase. All other use is strictly prohibited and may violate relevant federal and state law. Data last updated on