807 Centerbrook Drive, Brandon, FL 33511
- $1,000,000
- 5
- BD
- 5
- BA
- 4,580
- SqFt






- List Price
- $1,000,000
- Status
- Pending
- Days on Market
- 18
- MLS#
- TB8527654
- Property Style
- Single Family
- Architectural Style
- Colonial
- Year Built
- 1987
- Bedrooms
- 5
- Bathrooms
- 5
- Baths Half
- 1
- Living Area
- 4,580
- Lot Size
- 42,418
- Acres
- 0.97
- Total Acreage
- 1/2 to less than 1
- Legal Subdivision Name
- Bloomingdale Sec F Unit 1
- MLS Area Major
- Brandon
Property Description
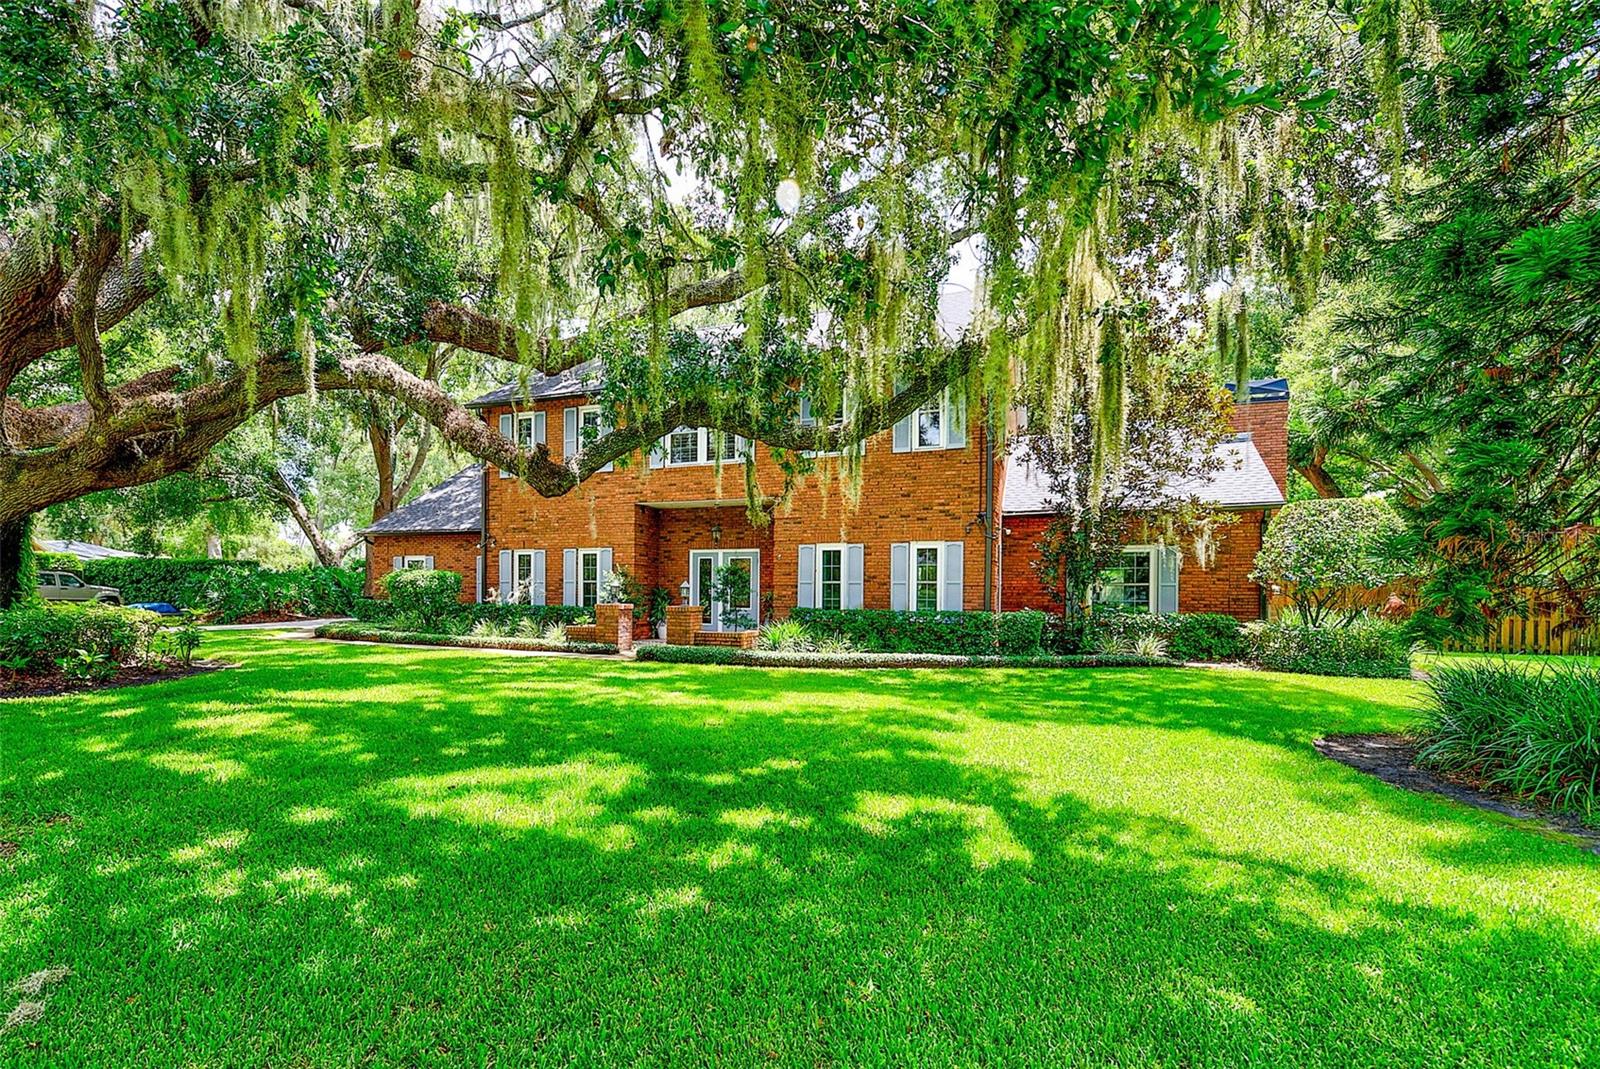
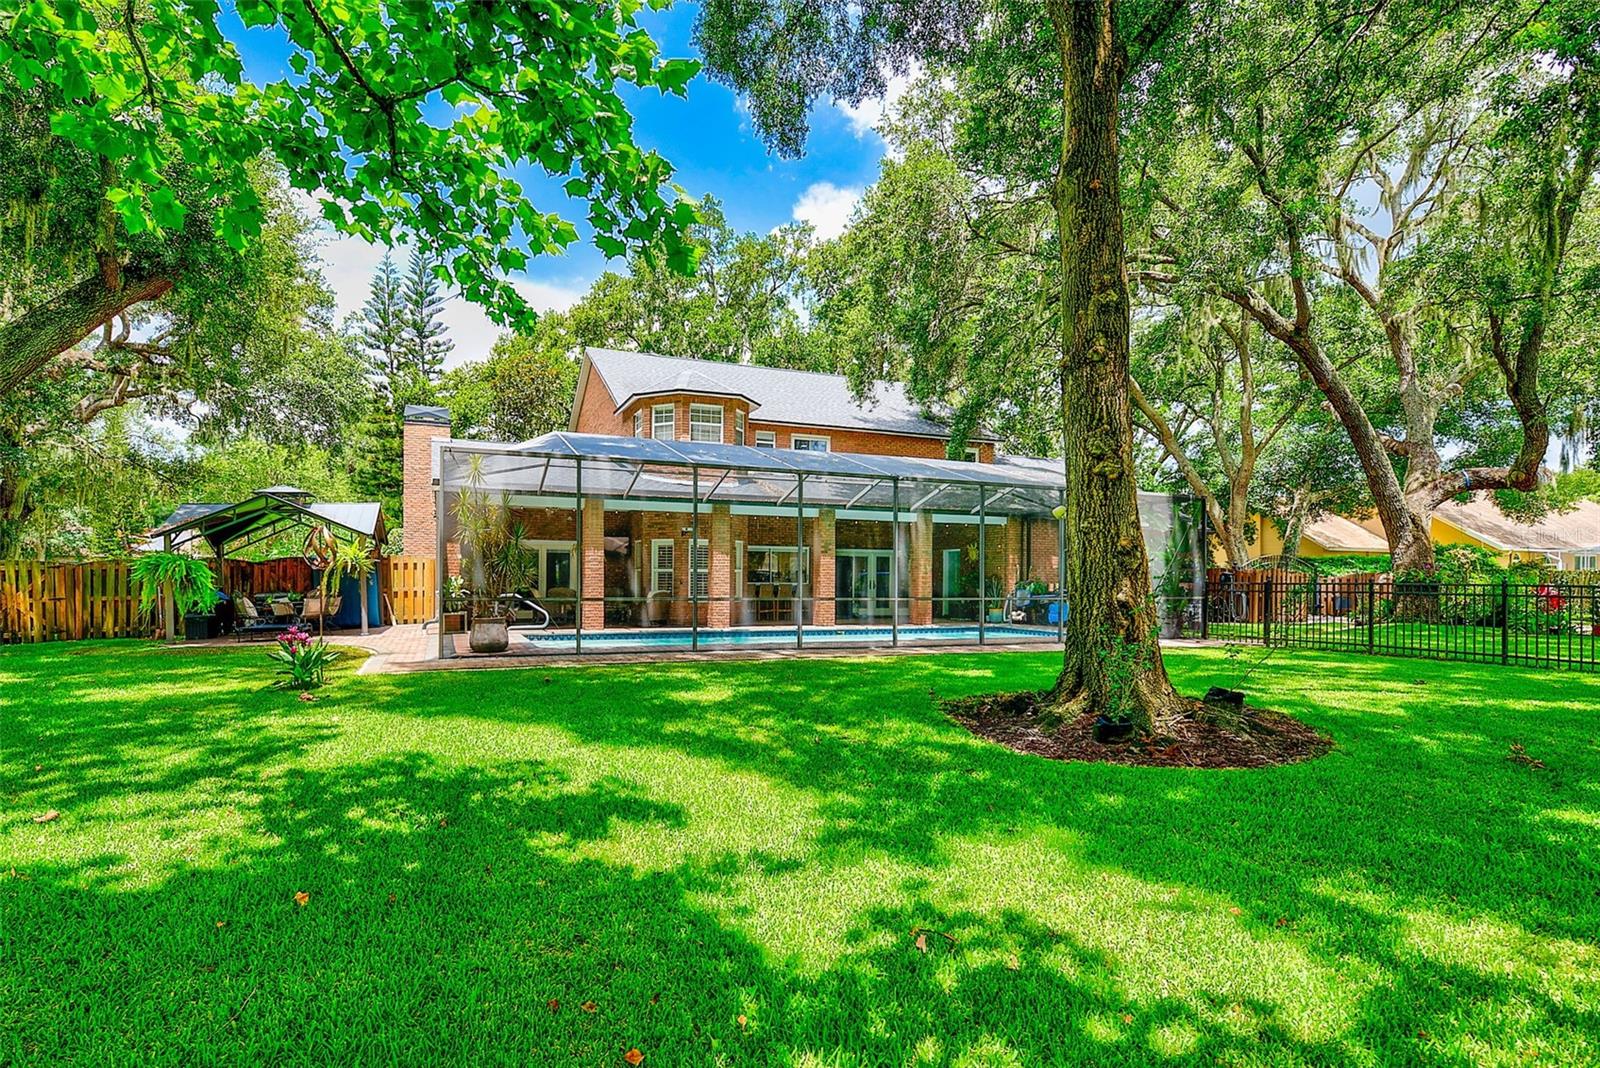
Under contract-accepting backup offers. Properties like this rarely become available. Situated on nearly an acre in Brandon's highly sought-after South Oak community, this exceptional gated estate offers timeless character, remarkable versatility, and features that are nearly impossible to recreate today. Anchoring the grounds is a magnificent protected live oak estimated to be more than 275 years old, surrounded by multiple majestic oaks that create an unforgettable setting from the moment you arrive. The stately brick main residence encompasses 3,176 square feet with four bedrooms, thoughtfully designed for both elegant entertaining and comfortable everyday living. Rich in character, the home features a fireplace, wet bar, private elevator, central VAC, security system, and a spacious back porch that extends your living space year-round. A distinguished executive office with custom display cabinetry provides the perfect place to showcase books, awards, treasured collections, or memorabilia, while an additional flex room is ideal as a creative studio, craft room, fitness space, homeschool classroom, or second home office. The upstairs bedrooms feature updated luxury vinyl flooring, while the kitchen has been enhanced with a newer refrigerator (2022) and double ovens (2023). Additional updates include a 2021 roof and newly installed double-pane windows. Abundant storage continues above the main home's garage, offering even more space for seasonal décor and organization. One of the home's most distinctive advantages is that it is the only residence in the neighborhood with natural gas, providing the efficiency and convenience of two gas tankless water heaters in the main home along with benefits discerning buyers will appreciate. Adding incredible flexibility is the detached 1,404-square-foot guest house, complete with two bedrooms, a full bath, generous living space, and approximately 1,000 square feet of storage above accessed by a convenient dumbwaiter. Whether accommodating multigenerational living, extended family, long-term guests, a private office, home business, or countless other possibilities, this separate residence offers exceptional versatility rarely found in today's market. Outdoor living is equally impressive with a heated screened pool, charming gazebo, expansive brick paver entertaining areas, mature landscaping, and two citrus trees, creating a private backyard retreat. Brick paver driveways and parking areas wrap around the guest house, providing generous space for RV and boat parking while enhancing both beauty and functionality. Additional highlights include a motorized gated entrance, three-car garage, separate septic systems serving the main home and guest house, a private irrigation well, and approximately 4,580 square feet of combined living space. Residents also enjoy the beauty of a neighborhood wildlife preserve, highly rated schools, and a remarkably low annual HOA fee of just $550. Homes in South Oak rarely become available—and estates like this are even more uncommon. This is more than a home—it's an estate designed to be enjoyed for generations.
/u.realgeeks.media/davenhenry/lptrealty_powerpacks_logo__blue_vertical_copy.png)
Additional Information
- Taxes
- $14582
- Minimum Lease
- 1-2 Years
- HOA Fee
- $500
- HOA Payment Schedule
- Annually
- Maintenance Includes
- Common Area Taxes
- Location
- In County, Landscaped, Level, Oversized Lot, Paved
- Community Features
- Deed Restrictions
- Property Description
- Two Story
- Zoning
- PD
- Interior Layout
- Accessibility Features, Built-in Features, Ceiling Fans(s), Chair Rail, Coffered Ceiling(s), Crown Molding, Eat-in Kitchen, Elevator, High Ceilings, PrimaryBedroom Upstairs, Solid Surface Counters, Solid Wood Cabinets, Split Bedroom, Thermostat, Tray Ceiling(s), Vaulted Ceiling(s), Walk-In Closet(s), Wet Bar, Window Treatments
- Interior Features
- Accessibility Features, Built-in Features, Ceiling Fans(s), Chair Rail, Coffered Ceiling(s), Crown Molding, Eat-in Kitchen, Elevator, High Ceilings, PrimaryBedroom Upstairs, Solid Surface Counters, Solid Wood Cabinets, Split Bedroom, Thermostat, Tray Ceiling(s), Vaulted Ceiling(s), Walk-In Closet(s), Wet Bar, Window Treatments
- Floor
- Brick, Carpet, Hardwood, Epoxy, Tile, Wood
- Appliances
- Built-In Oven, Cooktop, Dishwasher, Disposal, Gas Water Heater, Microwave, Refrigerator, Tankless Water Heater
- Utilities
- BB/HS Internet Available, Cable Available, Electricity Connected, Natural Gas Connected, Phone Available, Public, Underground Utilities, Water Connected
- Heating
- Central, Electric
- Air Conditioning
- Central Air
- Fireplace Description
- Family Room, Non Wood Burning
- Exterior Construction
- Block, Brick
- Exterior Features
- Lighting, Outdoor Kitchen, Private Mailbox, Sliding Doors
- Roof
- Shingle
- Foundation
- Slab
- Pool
- Private
- Pool Type
- Gunite, In Ground, Lap, Lighting, Pool Sweep, Screen Enclosure
- Garage Carport
- 4 Car Garage
- Garage Spaces
- 4
- Garage Features
- Driveway, Garage Door Opener, Garage Faces Rear, Garage Faces Side, Oversized, Parking Pad, RV Access/Parking, Garage, Workshop in Garage
- Garage Dimensions
- 30x21
- Elementary School
- Cimino-Hb
- Middle School
- Burns-Hb
- High School
- Bloomingdale-HB
- Fences
- Fenced, Other, Wood
- Pets
- Allowed
- Flood Zone Code
- x
- Parcel ID
- U-14-30-20-2QP-000002-00033.0
- Legal Description
- BLOOMINGDALE SECTION F UNIT 1 LOT 33 BLOCK 2
Listing courtesy of COASTAL PROPERTIES GROUP INTER. 813-756-1111
Mortgage Calculator
StellarMLS is the source of this information via Internet Data Exchange Program. All listing information is deemed reliable but not guaranteed and should be independently verified through personal inspection by appropriate professionals. Listings displayed on this website may be subject to prior sale or removal from sale. Availability of any listing should always be independently verified. Listing information is provided for consumer personal, non-commercial use, solely to identify potential properties for potential purchase. All other use is strictly prohibited and may violate relevant federal and state law. Data last updated on