101 S 12th Street Unit 402, Tampa, FL 33602
- $499,000
- 1
- BD
- 2
- BA
- 1,047
- SqFt




- List Price
- $499,000
- Status
- Pending
- Days on Market
- 5
- MLS#
- TB8527959
- Property Style
- Condo
- Year Built
- 2004
- Bedrooms
- 1
- Bathrooms
- 2
- Living Area
- 1,047
- Lot Size
- 4
- Total Acreage
- Non-Applicable
- Building Name
- The Victory Lofts
- Monthly Condo Fee
- 732
- Legal Subdivision Name
- Victory Lofts A Condo
- MLS Area Major
- Tampa
Property Description
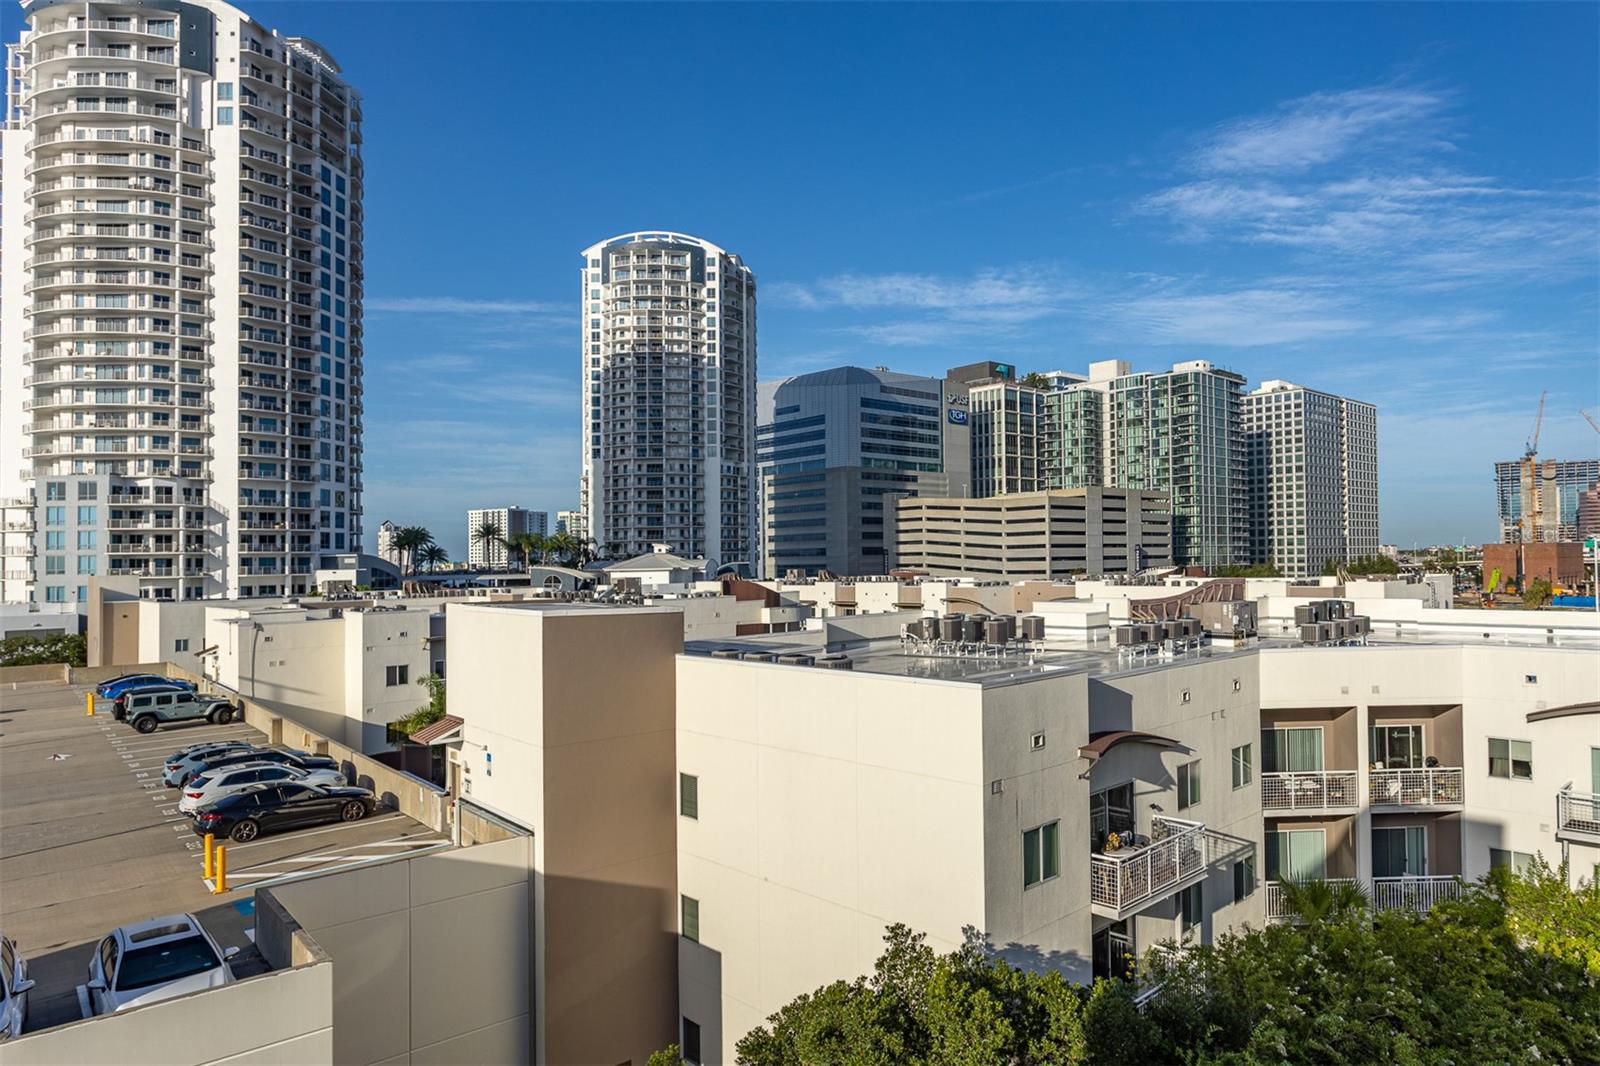
Under contract-accepting backup offers. Experience true urban living in the heart of Tampa's Channelside District. This unique corner loft offers 1 bedroom, 2 bathrooms, soaring ceilings, exposed concrete finishes, and oversized windows that flood the home with natural light while showcasing views of Channelside and the cruise ships as they arrive in port. The open concept living space features a modern kitchen, spacious living area, and an industrial design that gives the home character you won't find in a typical condo. Upstairs, the loft style primary suite overlooks the main living space, creating a bright and open feel throughout. One of the standout features of this condo is the rare combination of two designated parking spaces, a private storage unit, and two full bathroom - amenities that are hard to find in downtown living. Victory Lofts also offers a resident fitness center, and you're just steps from some of Tampa's best restaurants, coffee shops, bars, Water Street, Sparkman Wharf, Benchmark International Arena, the Tampa Riverwalk, and everything the Channel District has to offer. Whether you're looking for a full-time residence, second home, or lock and leave city retreat, this loft delivers the perfect combination of style, convenience, and location.
/u.realgeeks.media/davenhenry/lptrealty_powerpacks_logo__blue_vertical_copy.png)
Additional Information
- Taxes
- $7139
- Minimum Lease
- 8-12 Months
- HOA Payment Schedule
- Monthly
- Maintenance Includes
- Escrow Reserves Fund, Insurance, Maintenance Grounds, Maintenance, Management
- Condo Fees
- $732
- Condo Fees Term
- Monthly
- Community Features
- Community Mailbox, Fitness Center, No Deed Restriction
- Property Description
- Two Story
- Zoning
- CD-3
- Interior Layout
- Cathedral Ceiling(s), High Ceilings, Kitchen/Family Room Combo, Living Room/Dining Room Combo, PrimaryBedroom Upstairs, Vaulted Ceiling(s), Walk-In Closet(s)
- Interior Features
- Cathedral Ceiling(s), High Ceilings, Kitchen/Family Room Combo, Living Room/Dining Room Combo, PrimaryBedroom Upstairs, Vaulted Ceiling(s), Walk-In Closet(s)
- Floor
- Concrete
- Appliances
- Dishwasher, Dryer, Exhaust Fan, Microwave, Refrigerator, Washer
- Utilities
- BB/HS Internet Available, Cable Available, Electricity Connected
- Heating
- Central
- Air Conditioning
- Central Air
- Exterior Construction
- Block
- Exterior Features
- Balcony, Storage
- Roof
- Membrane
- Foundation
- Slab
- Pool
- No Pool
- Garage Carport
- 2 Car Garage
- Garage Spaces
- 2
- Pets
- Allowed
- Pet Size
- Medium (36-60 Lbs.)
- Floor Number
- 4
- Flood Zone Code
- AE
- Parcel ID
- A-19-29-19-79H-000000-V0402.0
- Legal Description
- VICTORY LOFTS A CONDOMINIUM UNIT V 402
Listing courtesy of KELLER WILLIAMS TAMPA CENTRAL. 813-865-0700
Mortgage Calculator
StellarMLS is the source of this information via Internet Data Exchange Program. All listing information is deemed reliable but not guaranteed and should be independently verified through personal inspection by appropriate professionals. Listings displayed on this website may be subject to prior sale or removal from sale. Availability of any listing should always be independently verified. Listing information is provided for consumer personal, non-commercial use, solely to identify potential properties for potential purchase. All other use is strictly prohibited and may violate relevant federal and state law. Data last updated on