2414 W Country Club Avenue, Tampa, FL 33611
- $2,000,000
- 3
- BD
- 5
- BA
- 3,735
- SqFt






- List Price
- $2,000,000
- Status
- Pending
- Days on Market
- 3
- MLS#
- TB8528818
- Property Style
- Single Family
- Year Built
- 1994
- Bedrooms
- 3
- Bathrooms
- 5
- Baths Half
- 1
- Living Area
- 3,735
- Lot Size
- 8,400
- Acres
- 0.19
- Total Acreage
- 0 to less than 1/4
- Legal Subdivision Name
- Lykes H T Sub
- MLS Area Major
- Tampa
Property Description
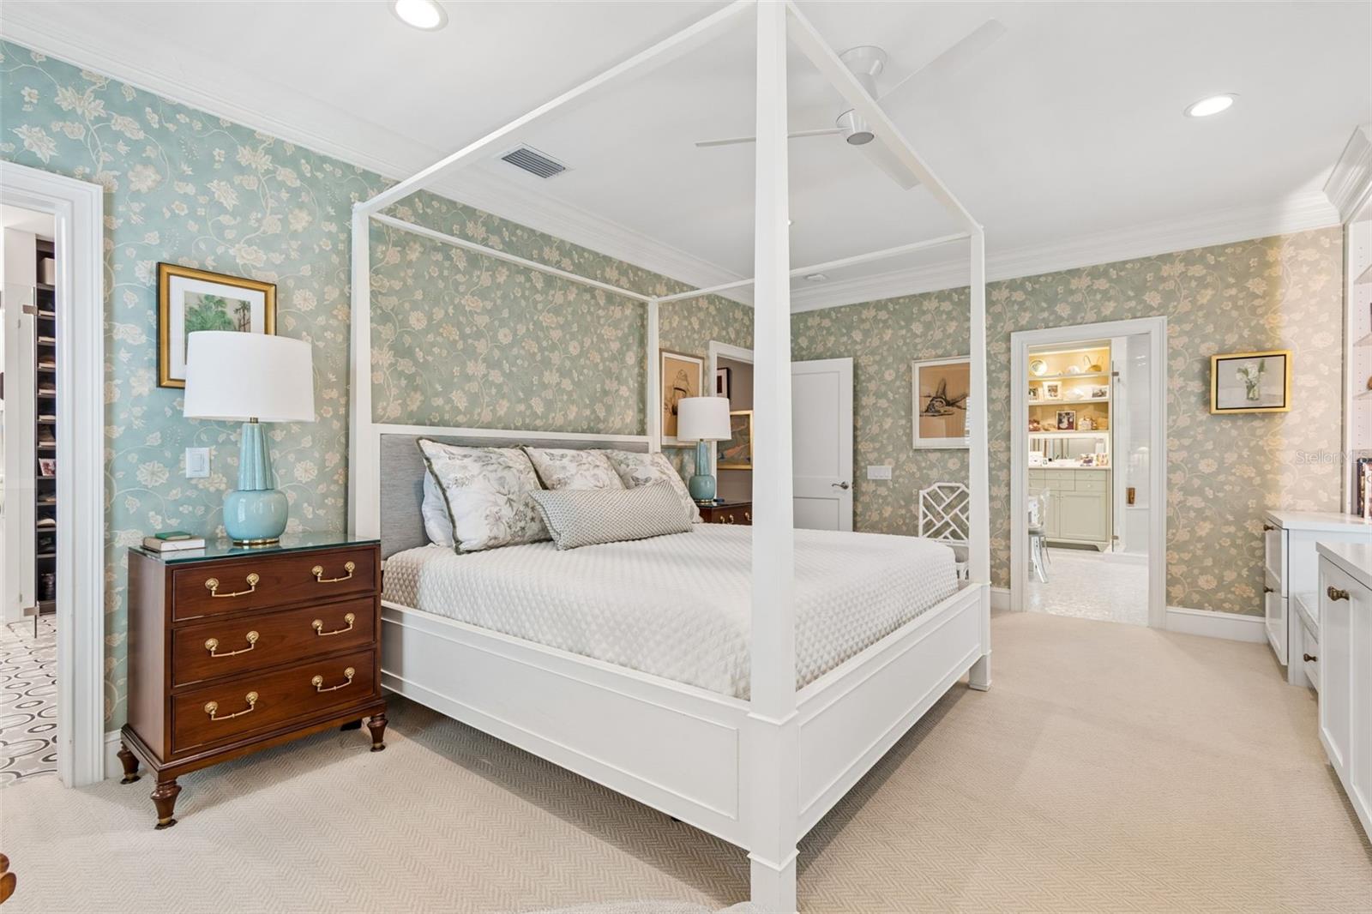
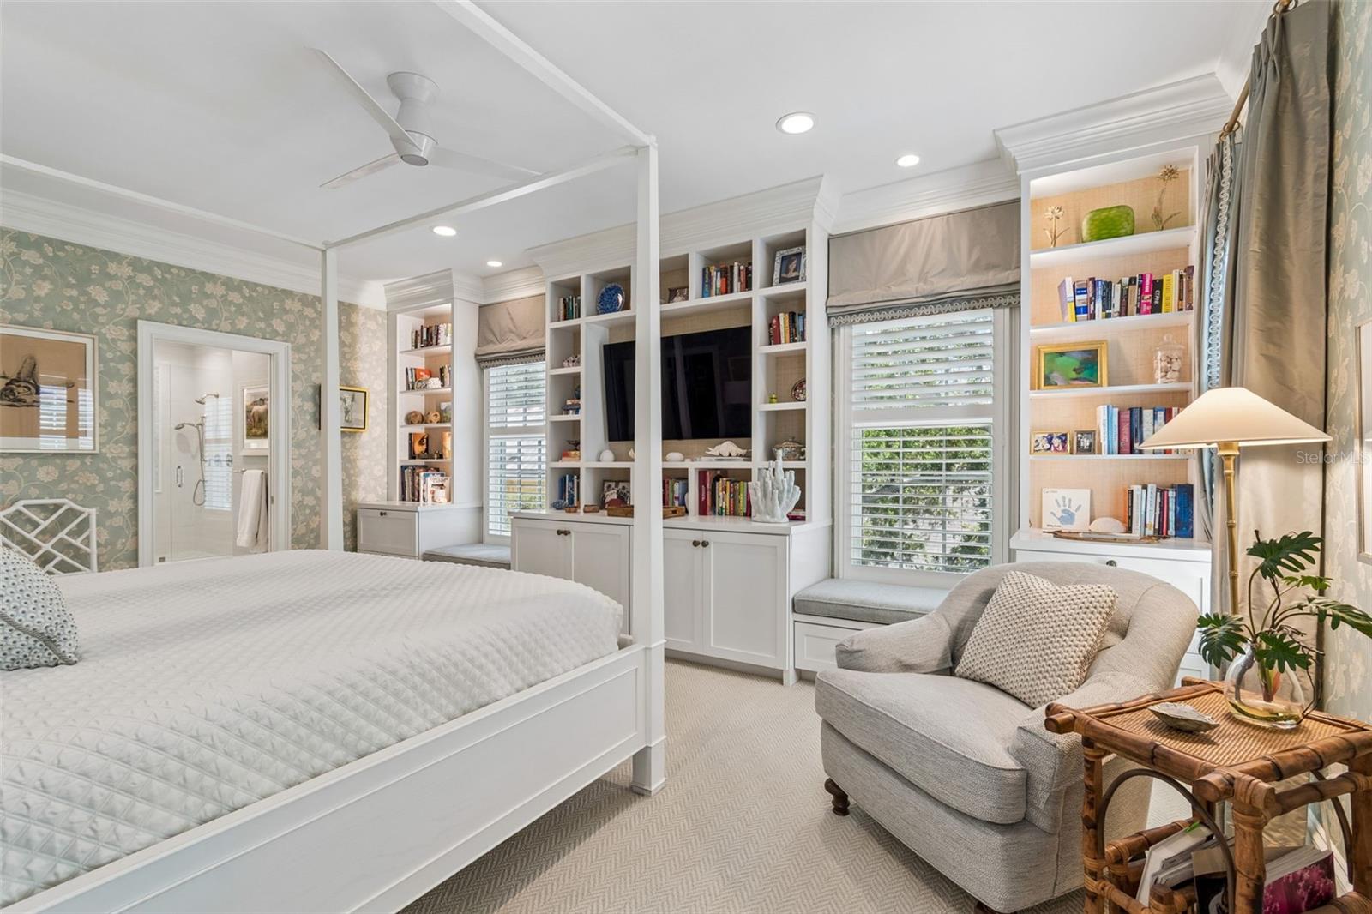
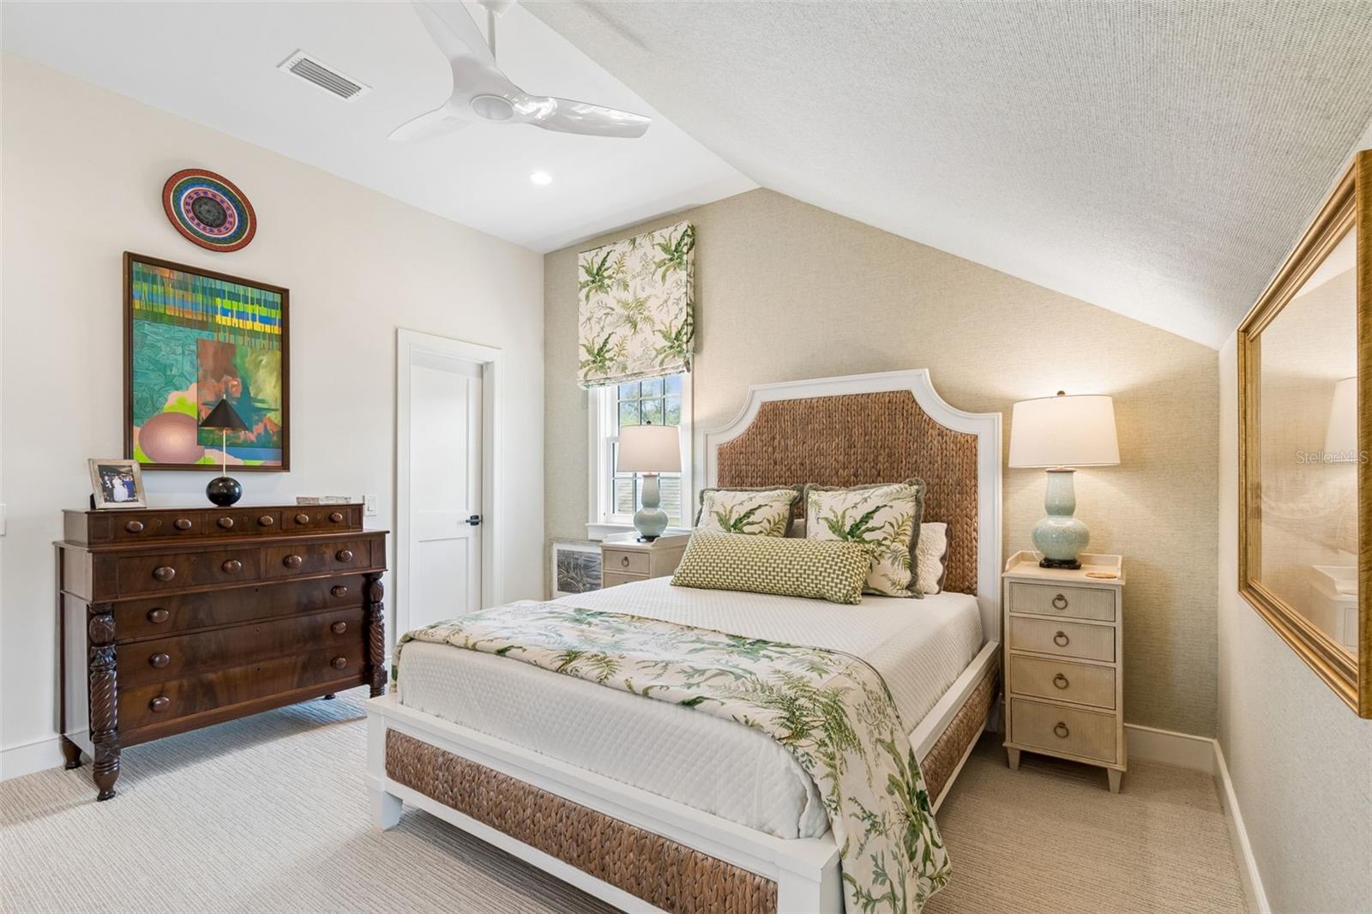
Under contract-accepting backup offers. Nestled beneath the canopy of mature oak trees in Ballast Point, this three-story traditional home blends timeless architecture with exceptional craftsmanship and thoughtfully curated design. The home was custom built by its original owners and was thoughtfully reimagined just five years ago with the guidance of designer David Van Ling, preserving its classic character while elevating it for modern living. Every floor showcases exceptional attention to detail, with custom window treatments, designer wall coverings, and built-in features that elevate the home's luxury and appeal. The first floor is designed for both everyday life and gracious entertaining. A handsome den/study provides the perfect work-from-home retreat, while the formal dining room seamlessly connects to the heart of the home—a beautifully appointed kitchen and family room designed by acclaimed kitchen designer Chip Vogel. The open gathering space extends effortlessly through French doors to a spectacular screened porch spanning the entire width of the home, creating an inviting indoor-outdoor living experience overlooking the backyard. The second floor is anchored by an exceptional primary suite, featuring true his-and-her bathrooms for the ultimate in privacy and luxury. Her bath, affectionately known as the "Jewel Box," is an elegant sanctuary complete with exquisite finishes and an expansive walk-in closet. His bath offers a sleek, modern aesthetic with an integrated closet for streamlined convenience. Also on this level is a spacious ensuite secondary bedroom and a generously sized laundry room. The third floor offers remarkable flexibility with a private third bedroom and an expansive bonus living area complete with a mini kitchen, making it an ideal guest retreat, media room, home office, or multi-generational living space. The backyard may be compact in size, but it is thoughtfully designed to maximize both beauty and function. Bluestone pavers create elegant outdoor living spaces, leading to a pergola-covered grilling area on one side and a tranquil raised patio surrounded by lush turf on the other— offering multiple settings for entertaining or quiet relaxation. The detached two-and-a-half-car garage provides ample space for vehicles, storage, and a workshop. A deeded easement with the neighboring property ensures convenient ingress and egress to the garage. Surrounded by the charm and beauty of Ballast Point's picturesque, tree-lined streets, this exceptional residence reflects the care and pride of a single owner who thoughtfully created and meticulously maintained the home over the years. With the architectural vision of David Van Ling, the custom kitchen by Chip Vogel, and a comprehensive renovation completed just five years ago, this remarkable property offers a rare opportunity to own a timeless home that seamlessly blends enduring design with modern luxury in one of South Tampa's most soughtafter neighborhoods.
/u.realgeeks.media/davenhenry/lptrealty_powerpacks_logo__blue_vertical_copy.png)
Additional Information
- Taxes
- $7380
- Minimum Lease
- No Minimum
- Location
- Flood Insurance Required, FloodZone, City Limits, In County, Landscaped, Paved
- Community Features
- No Deed Restriction
- Property Description
- Three+ Story
- Zoning
- RS-50
- Interior Layout
- Ceiling Fans(s), Crown Molding, Dry Bar, Eat-in Kitchen, High Ceilings, Kitchen/Family Room Combo, PrimaryBedroom Upstairs, Smart Home, Solid Wood Cabinets, Stone Counters, Walk-In Closet(s), Window Treatments
- Interior Features
- Ceiling Fans(s), Crown Molding, Dry Bar, Eat-in Kitchen, High Ceilings, Kitchen/Family Room Combo, PrimaryBedroom Upstairs, Smart Home, Solid Wood Cabinets, Stone Counters, Walk-In Closet(s), Window Treatments
- Floor
- Carpet, Tile, Wood
- Appliances
- Built-In Oven, Dishwasher, Dryer, Exhaust Fan, Gas Water Heater, Ice Maker, Microwave, Refrigerator, Washer, Water Softener, Wine Refrigerator
- Utilities
- Electricity Connected, Fiber Optics, Natural Gas Connected, Sewer Connected, Water Connected
- Heating
- Central, Electric
- Air Conditioning
- Central Air
- Fireplace Description
- Family Room, Gas, Masonry, Wood Burning
- Exterior Construction
- Block, Stucco
- Exterior Features
- French Doors, Lighting, Private Yard, Rain Gutters
- Roof
- Shingle
- Foundation
- Crawlspace
- Pool
- No Pool
- Garage Carport
- 2 Car Garage
- Garage Spaces
- 2
- Garage Features
- Alley Access, Driveway, Garage Door Opener, Garage Faces Rear, Golf Cart Parking, Oversized, Workshop in Garage
- Elementary School
- Ballast Point-Hb
- Middle School
- Madison-Hb
- High School
- Robinson-HB
- Fences
- Wood
- Flood Zone Code
- AE
- Parcel ID
- A-11-30-18-40I-000003-00007.0
- Legal Description
- LYKES H T SUBDIVISION LOT 7 BLOCK 3 AND N 1/2 OF CLOSED ALLEY ABUTTING THEREON
Listing courtesy of SMITH & ASSOCIATES REAL ESTATE. 813-839-3800
Mortgage Calculator
StellarMLS is the source of this information via Internet Data Exchange Program. All listing information is deemed reliable but not guaranteed and should be independently verified through personal inspection by appropriate professionals. Listings displayed on this website may be subject to prior sale or removal from sale. Availability of any listing should always be independently verified. Listing information is provided for consumer personal, non-commercial use, solely to identify potential properties for potential purchase. All other use is strictly prohibited and may violate relevant federal and state law. Data last updated on