20105 Outpost Point Drive, Tampa, FL 33647
- $590,919
- 3
- BD
- 2
- BA
- 1,984
- SqFt






- List Price
- $590,919
- Status
- Pending
- Days on Market
- 5
- MLS#
- TB8529411
- Property Style
- Single Family
- Year Built
- 2013
- Bedrooms
- 3
- Bathrooms
- 2
- Living Area
- 1,984
- Lot Size
- 6,259
- Acres
- 0.14
- Total Acreage
- 0 to less than 1/4
- Legal Subdivision Name
- Grand Hampton Ph 5
- MLS Area Major
- Tampa / Tampa Palms
Property Description
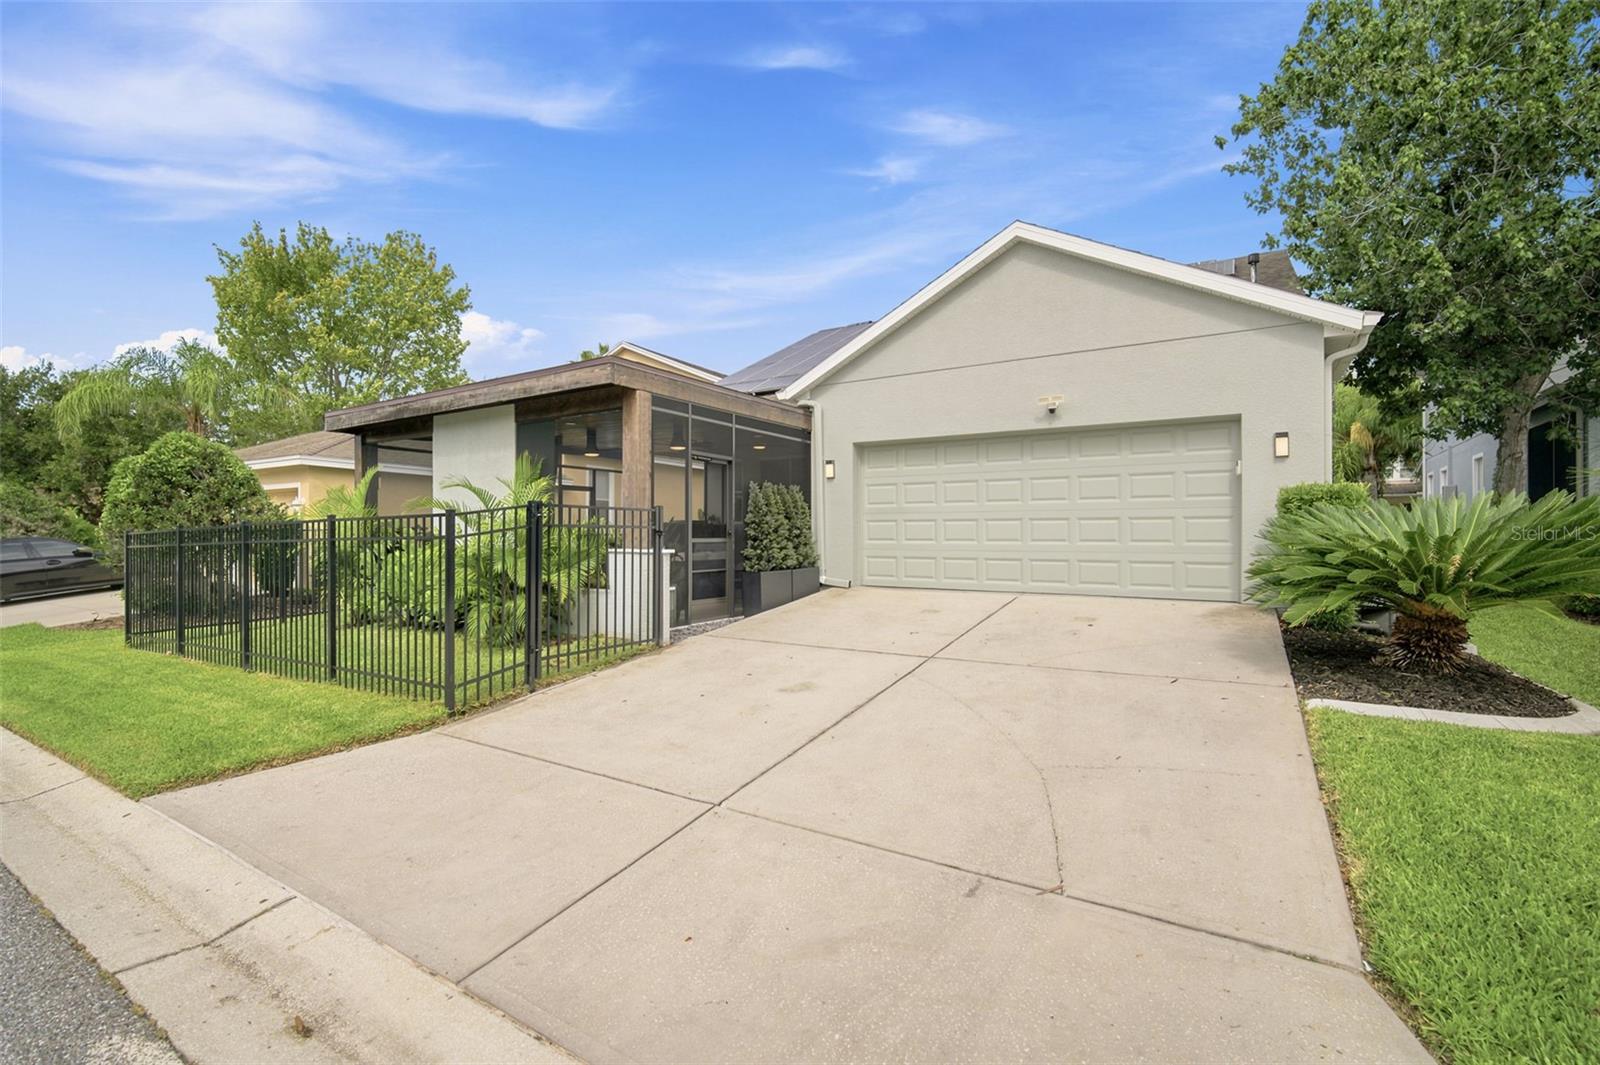
Under contract-accepting backup offers. Welcome to this beautifully updated 3-bedroom, 2-bathroom, plus flex room home in the desirable, guard-gated Grand Hampton community! No detail was overlooked in this complete renovation. Step inside to an open floor plan with gorgeous new LVP flooring flowing throughout, complemented by recently painted interior and exterior, plus updated lighting and fans throughout. The gourmet kitchen is a chef’s dream, featuring all-new cabinetry, a stunning 48” double oven gas stove, drawer microwave, and all-new appliances, all centered around a massive quartz island with ample cabinet storage that comfortably seats 8 — perfect for the open kitchen/dining combo and effortless entertaining. A charming walk-in pantry with additional cabinetry and floating shelves adds both style and function, while the dedicated office/flex room impresses with new built-in cabinetry and a quartz countertop — ideal for a home office, study, or hobby space. Both bathrooms have been beautifully updated with new fixtures, vanities, and cabinetry, and the primary suite boasts a custom closet designed for maximum organization. Abundant storage can be found throughout the home. Enjoy Florida living year-round in the brand-new enclosed lanai addition, showcasing elegant travertine flooring, a built-in flat-top grill, and a beverage center. Step out to the fully fenced backyard — perfect for pets, play, or added privacy. The newly painted garage impresses too, with durable epoxy flooring, overhead storage racks, and an electric vehicle charger, while the new laundry room with cabinetry adds everyday convenience. Curb appeal shines with recently updated landscaping and Govee permanent outdoor lighting — enjoy beautifully lit exteriors year-round without ever hanging holiday lights again! A Eufy video doorbell and outdoor camera system provide added security and peace of mind. This home is as efficient as it is beautiful, equipped with solar panels, a water softener system, and reverse osmosis water filtration. The A/C compressor was replaced in 2025, offering peace of mind for years to come. Enjoy resort-style living within the guard-gated Grand Hampton community, featuring incredible amenities including a resort pool and separate lap pool, tennis and pickleball courts, a state-of-the-art fitness center, and a beautiful clubhouse. Don’t miss this move-in ready gem in this sought-after, guard-gated command — schedule your showing today! This home is owned by the listing agent.
/u.realgeeks.media/davenhenry/lptrealty_powerpacks_logo__blue_vertical_copy.png)
Additional Information
- Taxes
- $7301
- Taxes
- $953
- Minimum Lease
- 1-2 Years
- HOA Fee
- $628
- HOA Payment Schedule
- Quarterly
- Maintenance Includes
- Guard - 24 Hour, Pool, Internet, Management
- Community Features
- Clubhouse, Community Mailbox, Fitness Center, Gated Community - Guard, Golf Carts OK, Park, Playground, Pool, Sidewalks, Tennis Court(s), Street Lights, No Deed Restriction
- Property Description
- One Story
- Zoning
- PD
- Interior Layout
- Kitchen/Family Room Combo, Open Floorplan, Primary Bedroom Main Floor, Tray Ceiling(s), Walk-In Closet(s), Window Treatments
- Interior Features
- Kitchen/Family Room Combo, Open Floorplan, Primary Bedroom Main Floor, Tray Ceiling(s), Walk-In Closet(s), Window Treatments
- Floor
- Luxury Vinyl
- Appliances
- Bar Fridge, Dishwasher, Disposal, Kitchen Reverse Osmosis System, Microwave, Range, Range Hood, Refrigerator, Water Softener
- Utilities
- BB/HS Internet Available, Electricity Connected, Natural Gas Connected, Public, Sewer Connected, Sprinkler Meter, Water Connected
- Heating
- Natural Gas
- Air Conditioning
- Central Air
- Fireplace Description
- Gas, Outside
- Exterior Construction
- Stucco
- Exterior Features
- Outdoor Grill, Rain Gutters, Sidewalk, Sliding Doors
- Roof
- Shingle
- Foundation
- Slab
- Pool
- Community
- Garage Carport
- 2 Car Garage
- Garage Spaces
- 2
- Elementary School
- Turner Elem-Hb
- Middle School
- Bartels Middle
- High School
- Wharton-HB
- Pets
- Allowed
- Flood Zone Code
- X*
- Parcel ID
- A-03-27-19-98F-000012-00002.0
- Legal Description
- GRAND HAMPTON PHASE 5 LOT 2 BLOCK 12
Listing courtesy of EXP REALTY LLC. 888-883-8509
Mortgage Calculator
StellarMLS is the source of this information via Internet Data Exchange Program. All listing information is deemed reliable but not guaranteed and should be independently verified through personal inspection by appropriate professionals. Listings displayed on this website may be subject to prior sale or removal from sale. Availability of any listing should always be independently verified. Listing information is provided for consumer personal, non-commercial use, solely to identify potential properties for potential purchase. All other use is strictly prohibited and may violate relevant federal and state law. Data last updated on