527 Julie Lane, Brandon, FL 33511
- $450,000
- 4
- BD
- 3
- BA
- 1,556
- SqFt

- List Price
- $450,000
- Status
- Pending
- Days on Market
- 0
- MLS#
- TB8530890
- Property Style
- Single Family
- Year Built
- 1966
- Bedrooms
- 4
- Bathrooms
- 3
- Living Area
- 1,556
- Lot Size
- 12,320
- Acres
- 0.28
- Total Acreage
- 1/4 to less than 1/2
- Legal Subdivision Name
- Avis Homes Unit 1
- MLS Area Major
- Brandon
Property Description
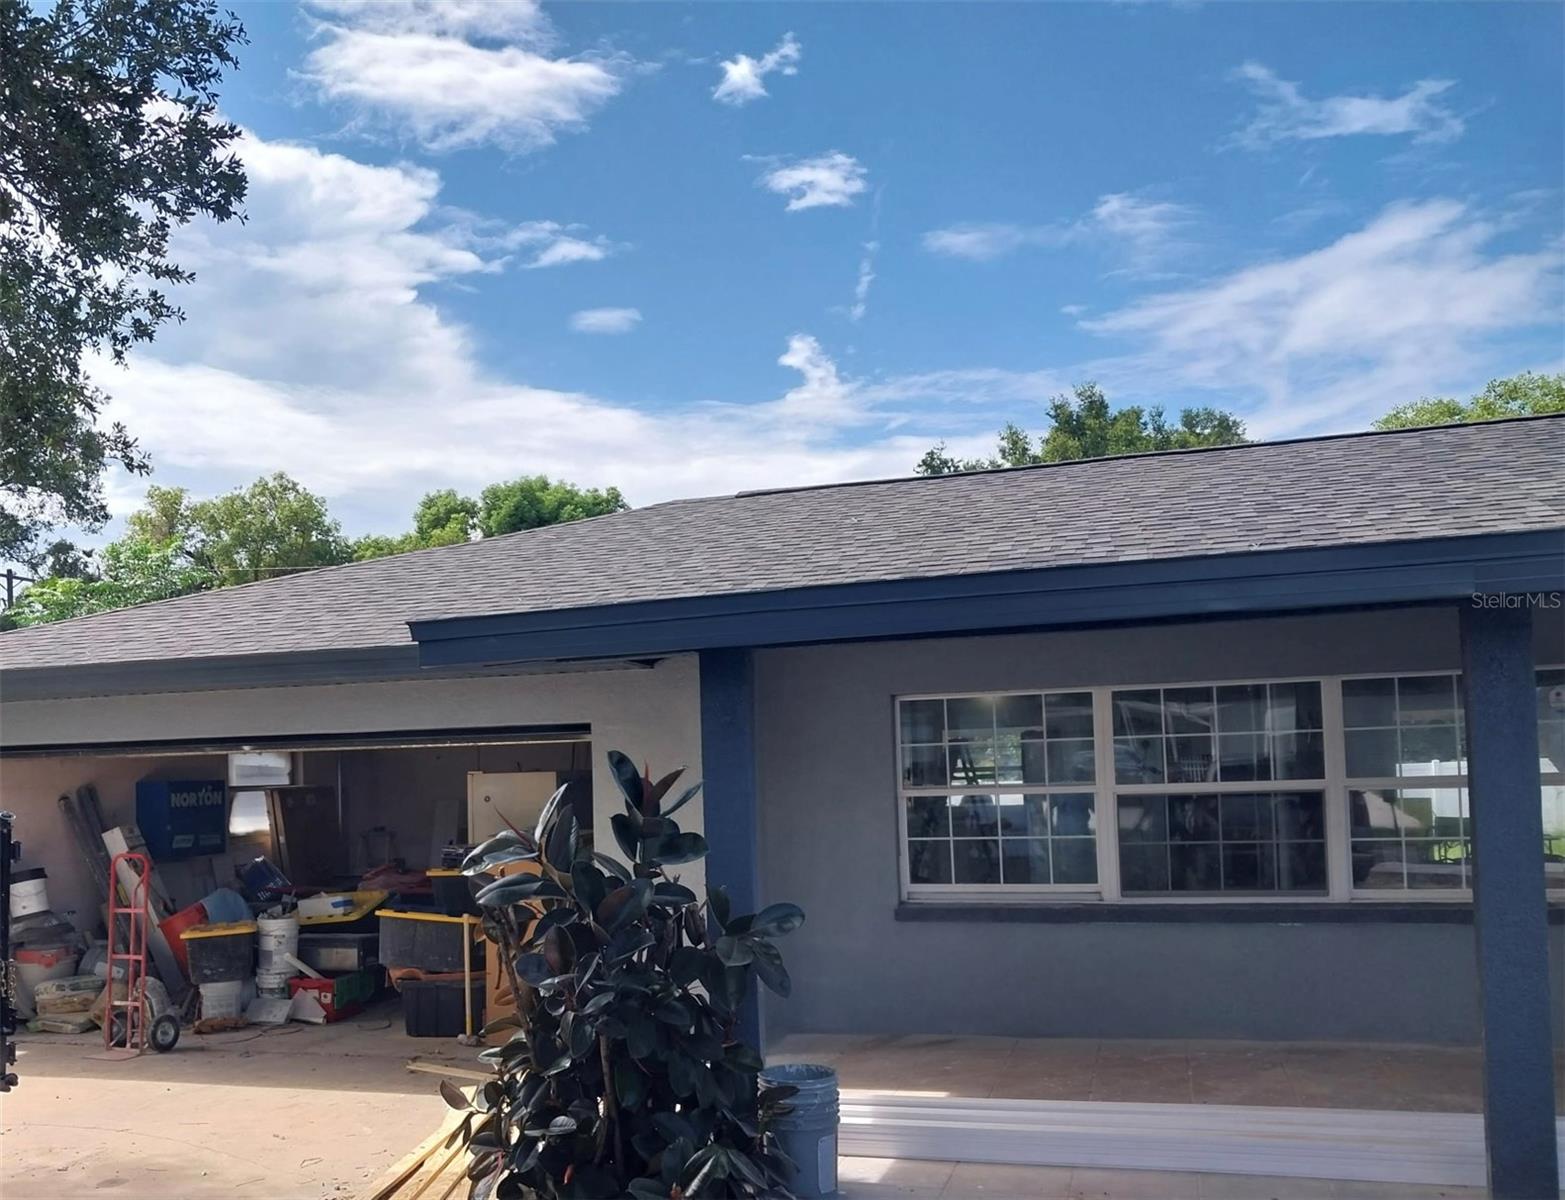
Under contract-accepting backup offers. MOTIVATED SELLER! GREAT MOVE IN READY!!!Welcome to this beautifully updated 4-bedroom, 3-bathroom home located in the highly desirable Avis Homes Unit 1 near Lumsden Rd and Brandon community of, FL. This spacious home offers 1556 sq ft of living area, a 2-car garage, and a split bedroom floor plan designed for functionality and privacy. Interior features include a brand-new kitchen with 42” wood cabinetry, quartz countertops, tile backsplash, stainless steel appliances, and upgraded lighting. The home also features high ceilings, fresh interior and exterior paint, and tile and laminate flooring throughout. The primary suite includes a closet and updated en-suite bath. Enjoy outdoor living on the newly back porch, overlooking the beautifully landscaped backyard. The property sits on a fully fenced lot with mature landscaping. Located with easy access to I-4 and I-75, this home is just minutes from shopping, dining, schools, downtown Tampa, and entertainment venues including the Florida State Fairgrounds and Hard Rock Hotel & Casino and Entertainment Approx. 60 mins to Gulf Beaches, Orlando, and Major Theme Parks Showing Instructions: Schedule your private tour today.
/u.realgeeks.media/davenhenry/lptrealty_powerpacks_logo__blue_vertical_copy.png)
Additional Information
- Taxes
- $1544
- Minimum Lease
- No Minimum
- Community Features
- No Deed Restriction
- Property Description
- One Story
- Zoning
- RSC-6
- Interior Layout
- Ceiling Fans(s), Eat-in Kitchen, Kitchen/Family Room Combo, Living Room/Dining Room Combo, Open Floorplan, Other, Primary Bedroom Main Floor, Solid Surface Counters, Solid Wood Cabinets, Thermostat
- Interior Features
- Ceiling Fans(s), Eat-in Kitchen, Kitchen/Family Room Combo, Living Room/Dining Room Combo, Open Floorplan, Other, Primary Bedroom Main Floor, Solid Surface Counters, Solid Wood Cabinets, Thermostat
- Floor
- Luxury Vinyl, Tile
- Appliances
- Dishwasher, Electric Water Heater, Microwave, Other, Range, Refrigerator
- Utilities
- BB/HS Internet Available, Cable Available, Electricity Available, Electricity Connected, Other, Public, Water Available, Water Connected
- Heating
- Central, Electric
- Air Conditioning
- Central Air
- Exterior Construction
- Block, Stucco
- Exterior Features
- French Doors, Other, Private Yard, Sidewalk
- Roof
- Shingle
- Foundation
- Slab
- Pool
- No Pool
- Garage Carport
- 2 Car Garage
- Garage Spaces
- 2
- Flood Zone Code
- X
- Parcel ID
- U-35-29-20-2JT-000000-00029.0
- Legal Description
- AVIS HOMES UNIT NO 1 E 12 FT OF LOT 29 AND W 76 FT OF LOT 30
Listing courtesy of KELLER WILLIAMS SUBURBAN TAMPA. murraycoleman@kw.com
Mortgage Calculator
StellarMLS is the source of this information via Internet Data Exchange Program. All listing information is deemed reliable but not guaranteed and should be independently verified through personal inspection by appropriate professionals. Listings displayed on this website may be subject to prior sale or removal from sale. Availability of any listing should always be independently verified. Listing information is provided for consumer personal, non-commercial use, solely to identify potential properties for potential purchase. All other use is strictly prohibited and may violate relevant federal and state law. Data last updated on