205 Cagle Road, Brandon, FL 33511
- $949,999
- 3
- BD
- 2
- BA
- 2,073
- SqFt




- List Price
- $949,999
- Status
- Active
- Days on Market
- 82
- Price Change
- ▼ $50,000 1788465188
- MLS#
- TB8535721
- Property Style
- Single Family
- Year Built
- 1972
- Bedrooms
- 3
- Bathrooms
- 2
- Living Area
- 2,073
- Lot Size
- 93,218
- Acres
- 2.14
- Total Acreage
- 2 to less than 5
- Legal Subdivision Name
- Unplatted
- MLS Area Major
- Brandon
Property Description
PRIVATE TAMPA ESTATE ON 2+ ACRES – FLEXIBLE LEASING OPTIONS & OPPORTUNITY TO PURCHASE! EXCEPTIONAL OPPORTUNITY TO RENT NOW WITH THE OPTION TO PURCHASE! Experience the perfect combination of country living, modern luxury, and city convenience in this extraordinary private estate situated on more than two acres. Offering a beautifully renovated main residence, additional detached living spaces, agricultural zoning, and remarkable privacy, this unique property provides the flexibility to lease the entire estate or individual residences, with an exciting opportunity for qualified tenants to explore future ownership. For those interested in purchasing, the property is available furnished or unfurnished, offering additional flexibility to suit your lifestyle and preferences. Completely reimagined by Renoir Development, the stunning main residence offers over 2,000 square feet of thoughtfully designed living space, showcasing sophisticated contemporary finishes, quality craftsmanship, and modern conveniences throughout. Nearly every major component has been updated within the past two years, including the roof, HVAC system, water heater, electrical panel, and much more. A generator transfer switch provides additional peace of mind during power outages. One of the property's most desirable features is its exceptional versatility. An approximately 800-square-foot detached guest residence offers comfortable accommodations, ideal for extended family, multigenerational living, or those seeking additional privacy. A second detached structure provides garage, storage, office, or studio space, with plans for conversion into another independent residential unit. These additional structures create exciting possibilities for tenants seeking flexibility, additional space, or a private family compound. Situated on more than two acres with agricultural zoning, the expansive grounds provide a peaceful country atmosphere with ample room for outdoor recreation, gardening, entertaining, and enjoying the Florida lifestyle. All of this is conveniently located near Tampa Bay's shopping, dining, entertainment, major roadways, and Tampa International Airport. FLEXIBLE LEASING AND OWNERSHIP OPPORTUNITIES! The property is available for lease as an entire private estate or through individual residential rental arrangements, subject to availability. For those who fall in love with this remarkable property, the owner is also willing to consider a lease with an option to purchase, providing a unique opportunity to enjoy the estate today while exploring the possibility of making it your permanent home. Buyers may also choose to purchase the property fully furnished or unfurnished, making the transition to ownership as convenient and seamless as possible. Purchase option terms and furnishings are subject to separate negotiation and agreement. Adding even greater appeal, the property has approved plans and permits for an approximately 3,500-square-foot luxury expansion, including a four-car garage, magnificent primary suite, theater room, game room, fitness center, formal living and dining areas, and a resort-style pool. For tenants considering future ownership, these plans present an extraordinary opportunity to transform an already exceptional property into a truly magnificent luxury estate. RARELY DOES A PROPERTY OFFER THIS COMBINATION OF ACREAGE, PRIVACY, MODERN LUXURY, MULTIPLE RESIDENCES, AND THE FLEXIBILITY TO RENT OR POTENTIALLY OWN!

Additional Information
- Taxes
- $5736
- Minimum Lease
- No Minimum
- Location
- Oversized Lot
- Community Features
- No Deed Restriction
- Property Description
- One Story
- Zoning
- ASC-1
- Interior Layout
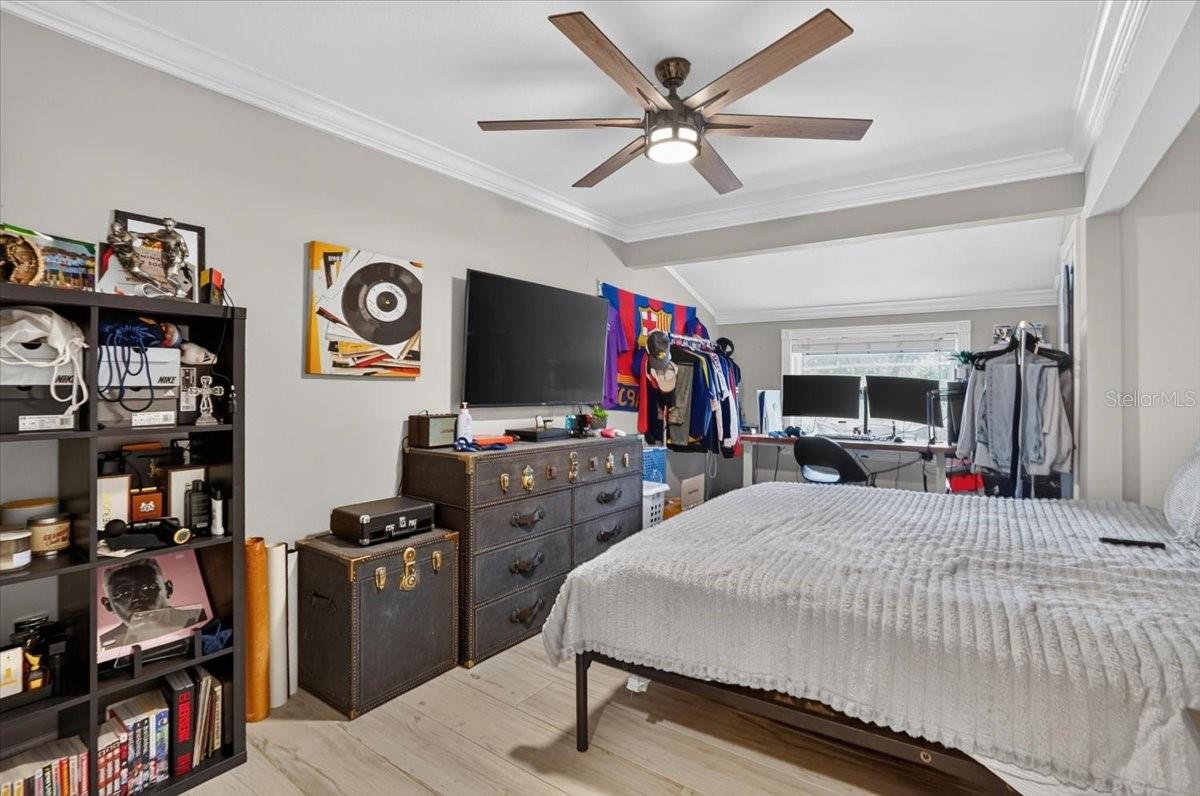
- Ceiling Fans(s), Crown Molding, Eat-in Kitchen, Kitchen/Family Room Combo, Open Floorplan, Primary Bedroom Main Floor, Solid Wood Cabinets, Stone Counters, Thermostat, Walk-In Closet(s), Window Treatments
- Interior Features
- Ceiling Fans(s), Crown Molding, Eat-in Kitchen, Kitchen/Family Room Combo, Open Floorplan, Primary Bedroom Main Floor, Solid Wood Cabinets, Stone Counters, Thermostat, Walk-In Closet(s), Window Treatments
- Floor
- Tile
- Appliances
- Built-In Oven, Convection Oven, Cooktop, Dishwasher, Disposal, Dryer, Exhaust Fan, Freezer, Gas Water Heater, Ice Maker, Microwave, Range, Range Hood, Refrigerator, Tankless Water Heater, Washer, Water Filtration System, Water Purifier, Water Softener
- Utilities
- BB/HS Internet Available
- Heating
- Central, Electric, Propane
- Air Conditioning
- Central Air
- Exterior Construction
- Block, Wood Siding
- Exterior Features
- Outdoor Shower, Rain Gutters
- Roof
- Shingle
- Foundation
- Slab
- Pool
- No Pool
- Garage Carport
- 1 Car Garage
- Garage Spaces
- 1
- Garage Features
- Circular Driveway, Driveway
- Elementary School
- Booker T. Washington-Hb
- Middle School
- Burns-Hb
- High School
- Bloomingdale-HB
- Fences
- Chain Link, Fenced, Wire
- Flood Zone Code
- X
- Parcel ID
- U-11-30-20-ZZZ-000002-87280.0
- Legal Description
- BEG AT NW COR OF SEC 11-30-20 RUN S 1329.68 FT E 30 FT & S 30 FT TO POB & RUN E 744.92 FT FOR POB RUN E 186.23 FT S 503.5 FT W 186.23 FT AND N 502.8 FT TO POB
Listing courtesy of RE/MAX ALLIANCE GROUP. 813-259-0000
How much is your home worth?
...get instant property value now!
Mortgage Calculator
StellarMLS is the source of this information via Internet Data Exchange Program. All listing information is deemed reliable but not guaranteed and should be independently verified through personal inspection by appropriate professionals. Listings displayed on this website may be subject to prior sale or removal from sale. Availability of any listing should always be independently verified. Listing information is provided for consumer personal, non-commercial use, solely to identify potential properties for potential purchase. All other use is strictly prohibited and may violate relevant federal and state law. Data last updated on