12610 Rangeland Boulevard, Odessa, FL 33556
- $439,900
- 3
- BD
- 3
- BA
- 1,962
- SqFt



















- List Price
- $439,900
- Status
- Pending
- Days on Market
- 263
- Price Change
- ▼ $10,000 1742146745
- MLS#
- U8249173
- Property Style
- Townhouse
- Architectural Style
- Craftsman
- Year Built
- 2018
- Bedrooms
- 3
- Bathrooms
- 3
- Baths Half
- 1
- Living Area
- 1,962
- Lot Size
- 4,463
- Acres
- 0.10
- Total Acreage
- 0 to less than 1/4
- Building Name
- N/A
- Legal Subdivision Name
- Starkey Ranch Village 1 Ph 3
- MLS Area Major
- Odessa
Property Description
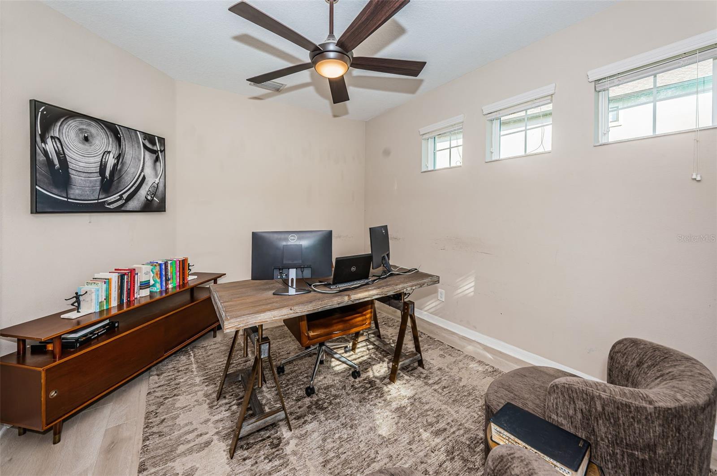
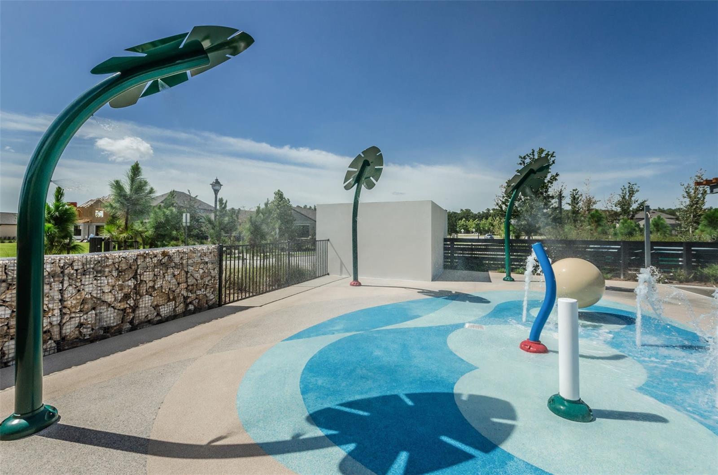
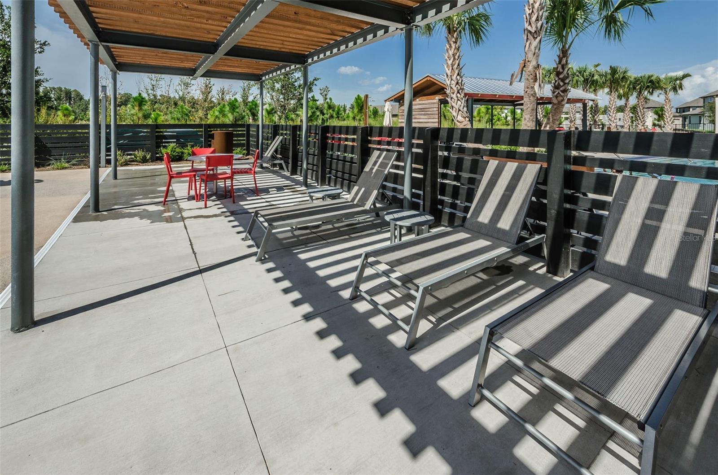
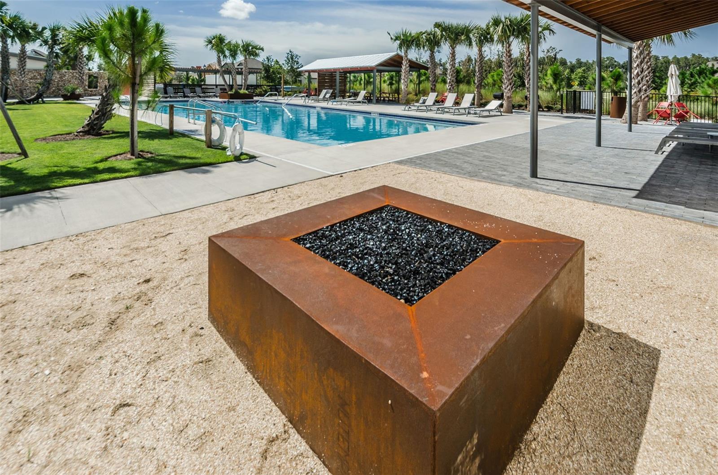
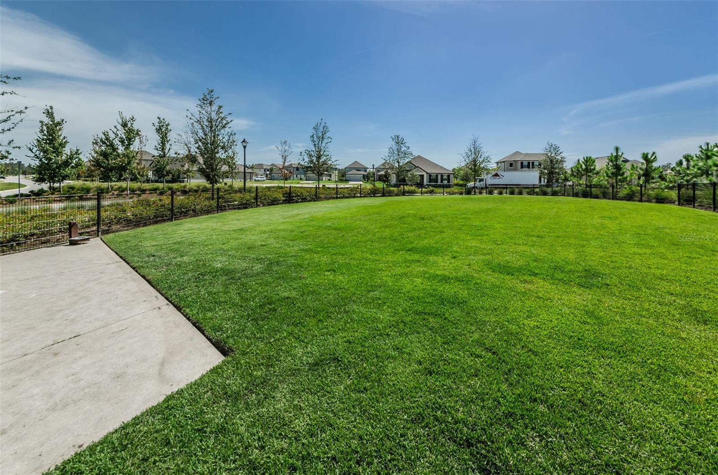
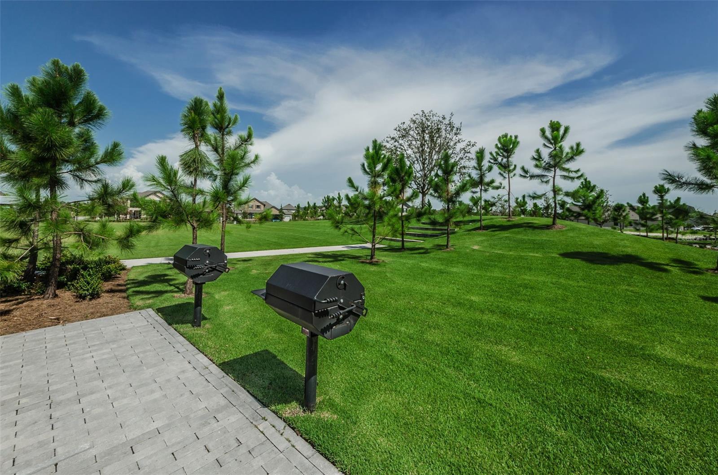
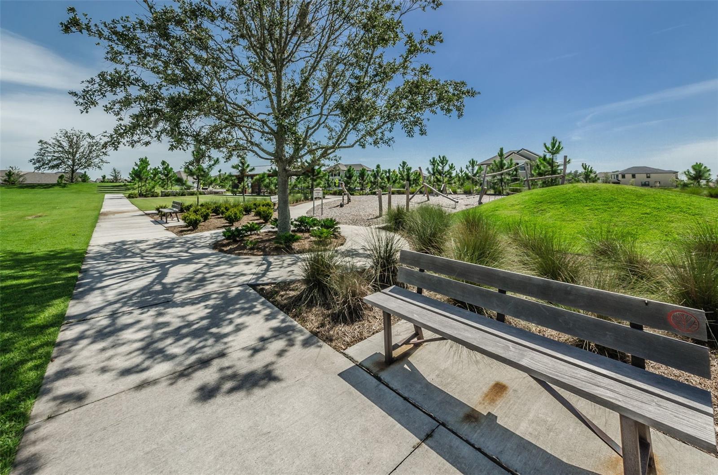
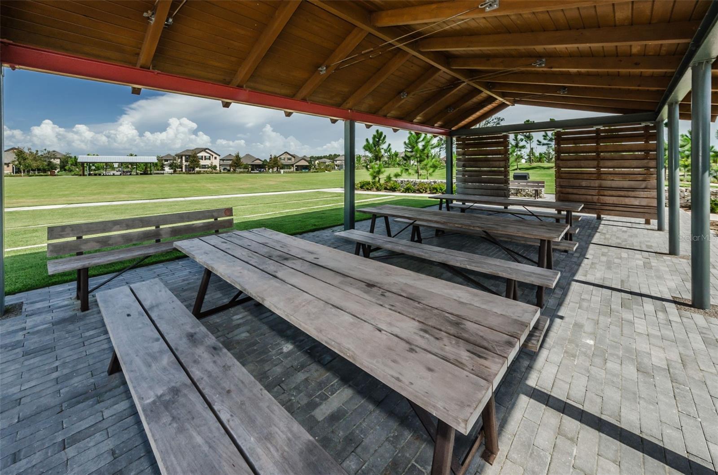
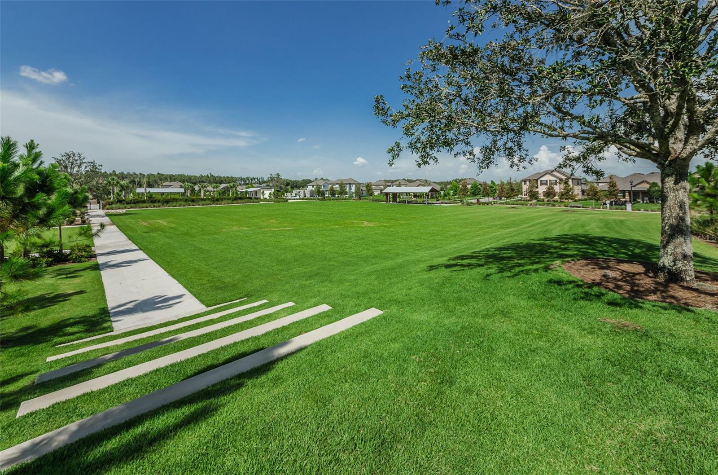
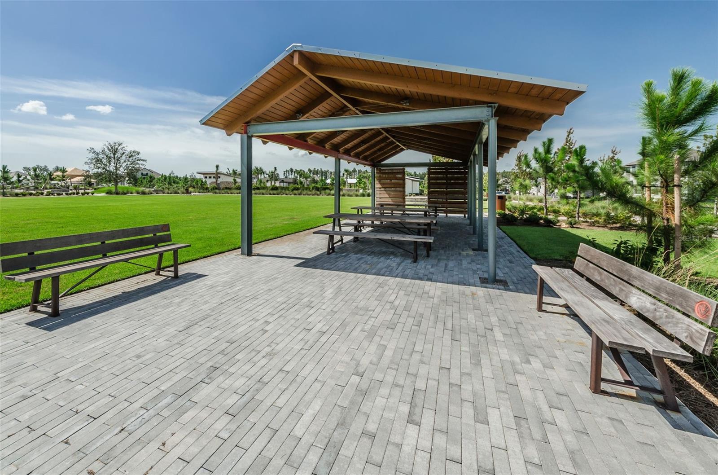
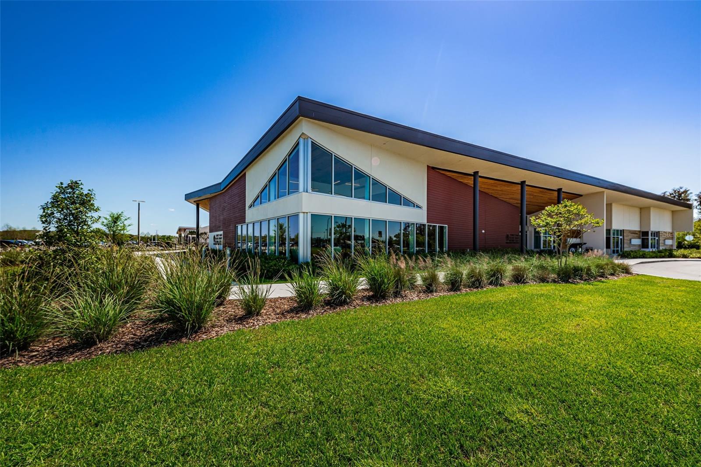
SELLER MOTIVATED!!! YOU ARE GOING TO LOVE THIS HOME! VERY RARE Amazing Starkey Ranch Town Home- END UNIT! This Chatham by M/I Homes is an open floor plan with a rear entry 2 car garage, 3 bedrooms, 2 and a half bathrooms plus a flex room (OFFICE) that could be easily converted to a 4th bedroom to accommodate a larger family along with a screened courtyard. IF YOU ARE SEARCHING FOR A BEAUTIFUL LIVING SPACE INSIDE AND OPTIONS FOR OUTDOOR ACTIVITIES AND ENJOYMENT OUTSIDE, THEN DO NOT WAIT! Upon arrival take note of the amount of curbside parking available. This allows for convenience to entertain in this more than welcoming home. Once you enter you cannot help but to be amazed. The entry is welcoming with the office flex space accessible upon entry. The stairwell and entry portray a welcoming home. Immediately you see the advantage of the end unit as the natural light entering the home and radiating from the main living area is palpable. The EXTRA LARGE living area is home to the primary gathering and television room, the designer kitchen with large island which accommodates multiple bar stools which makes it perfect for an integrated entertainment zone. The kitchen is accented with a tile back splash, gas range, high cabinets for plenty of storage and stainless steel appliances. There is a built in wine/coffee bar to accent this area. This main living area has an abundance of natural light coming in from the side windows and rear windows that look out to your private screened in courtyard which also has pre-run gas stubbed in making it easy to create your own outdoor kitchen area. The screened lanai/courtyard is great for storage, gardening or gathering and serves as the gateway two and from the home to the 2 car detached garage. The second floor boasts your Master Bedroom and an en suite bathroom complete with large walk in closet, dual sinks and walk in shower with rain shower head. You will also find Bedrooms 2 and 3 are upstairs with an additional bathroom and laundry room. Currently one of the auxiliary bedrooms is used for a flex office and in home exercise room. The flooring is equipment friendly and a Tonal exercise device is installed and will convey if new owner wants the device. The seller will remove if not wanted. The lower monthly HOA covers landscaping, maintenance, and community amenities. Most roads and community features are maintained by PASCO county and thereby allows for a more affordable community HOA. Nestled in the coveted Starkey Ranch, this home has access to a K-8 Magnet School and a plethora of community offerings, such as 3 Community Pools, 3 Playgrounds, 3 Dog Parks, 20 miles of Walking and Biking Trails, a Community Center, library and Garden. This home is your gateway to a balanced lifestyle within your home and community. This location is fantastic as it is close to one of the community pools (a short walk) and you are minutes from shopping and restaurants. With not many similar units to view this home should sell quickly. Relocation has motivated this seller to price to sell. We welcome all buyers and Realtors representing buyers to tour this amazing home.
/u.realgeeks.media/davenhenry/lptrealty_powerpacks_logo__blue_vertical_copy.png)
Additional Information
- Taxes
- $9312
- Taxes
- $2,508
- Minimum Lease
- 1-2 Years
- Hoa Fee
- $210
- HOA Payment Schedule
- Monthly
- Maintenance Includes
- Pool, Maintenance Structure
- Other Fees Amount
- 150
- Other Fees Term
- Annual
- Location
- Corner Lot, Sidewalk, Paved
- Community Features
- Deed Restrictions, Golf Carts OK, Park, Playground, Pool, Sidewalks, Street Lights
- Property Description
- Two Story, Attached
- Zoning
- MPUD
- Interior Layout
- Ceiling Fans(s), Dry Bar, Eat-in Kitchen, Kitchen/Family Room Combo, Open Floorplan, PrimaryBedroom Upstairs, Solid Surface Counters, Walk-In Closet(s), Window Treatments
- Interior Features
- Ceiling Fans(s), Dry Bar, Eat-in Kitchen, Kitchen/Family Room Combo, Open Floorplan, PrimaryBedroom Upstairs, Solid Surface Counters, Walk-In Closet(s), Window Treatments
- Floor
- Carpet, Laminate
- Appliances
- Bar Fridge, Dishwasher, Disposal, Dryer, Gas Water Heater, Ice Maker, Microwave, Range, Refrigerator, Washer, Water Softener
- Utilities
- BB/HS Internet Available, Cable Available, Cable Connected, Electricity Available, Electricity Connected, Natural Gas Available, Natural Gas Connected, Phone Available, Sewer Available, Sewer Connected, Underground Utilities, Water Available, Water Connected
- Heating
- Central, Electric
- Air Conditioning
- Central Air
- Exterior Construction
- Block, Concrete, Stucco
- Exterior Features
- Courtyard, Hurricane Shutters, Sidewalk
- Roof
- Shingle
- Foundation
- Slab
- Pool
- Community
- Garage Carport
- 2 Car Garage
- Garage Spaces
- 2
- Garage Features
- Alley Access, Driveway, Garage Door Opener, Garage Faces Rear, On Street
- Garage Dimensions
- 21X19
- Elementary School
- Starkey Ranch K-8
- Middle School
- Starkey Ranch K-8
- High School
- River Ridge High-PO
- Water View
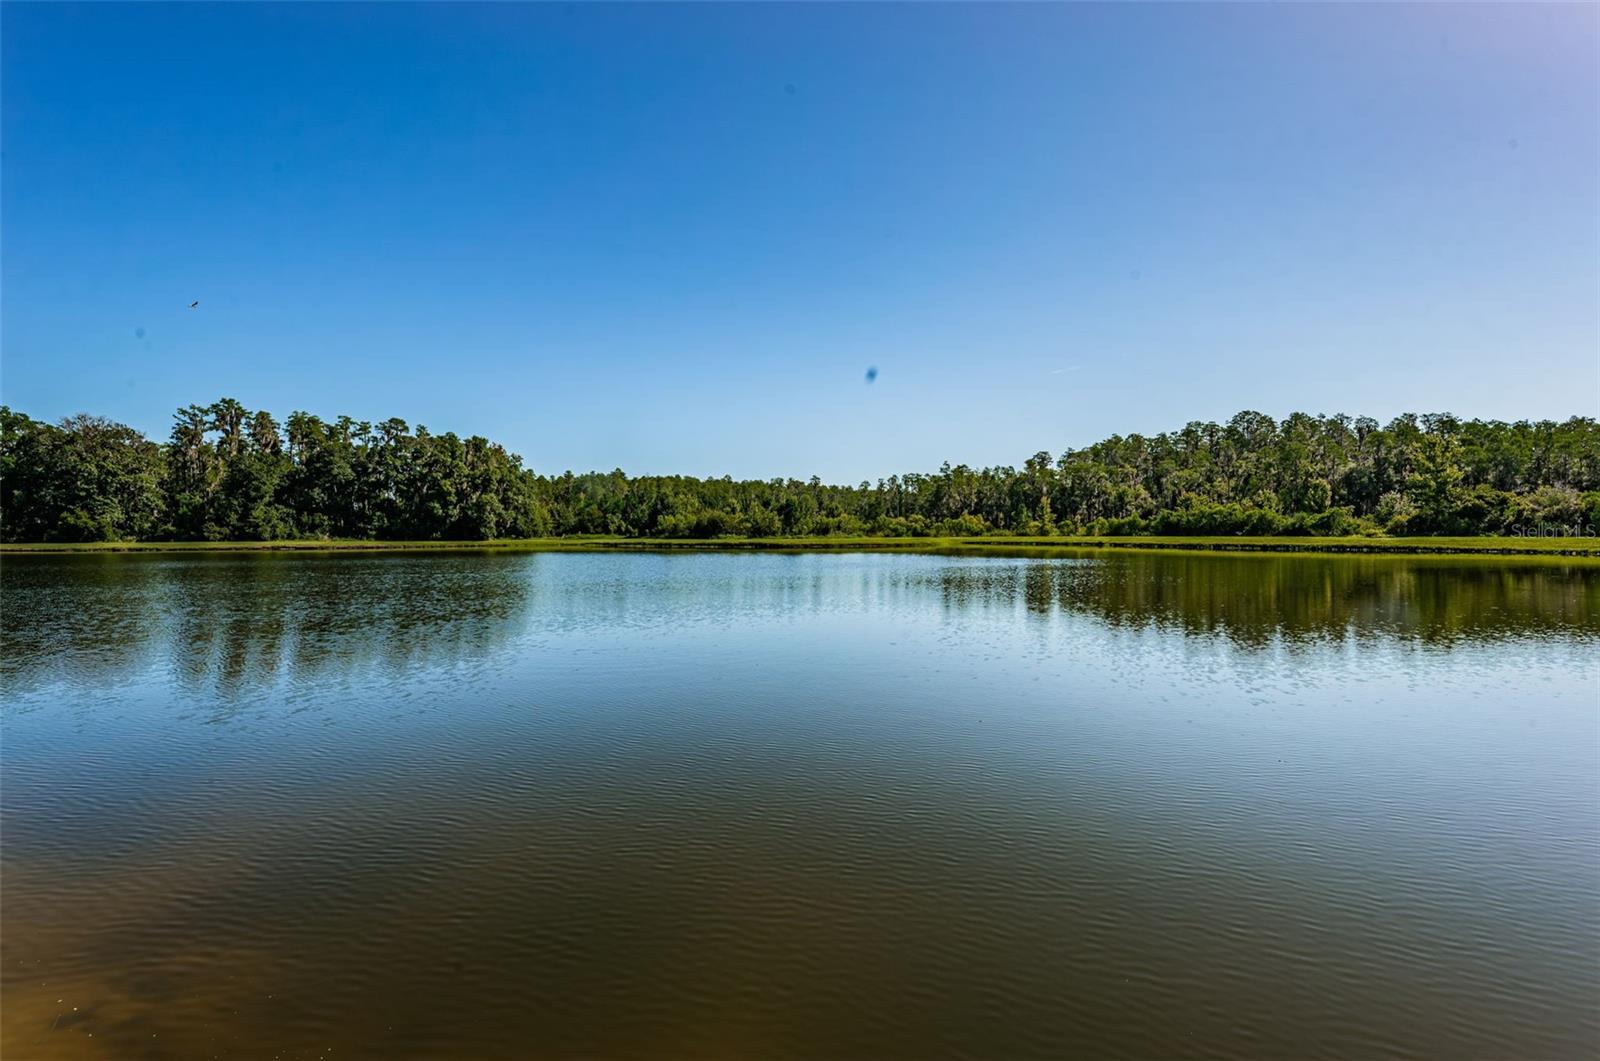
- Pond
- Pets
- Allowed
- Max Pet Weight
- 1
- Pet Size
- Extra Large (101+ Lbs.)
- Flood Zone Code
- X
- Parcel ID
- 21-26-17-0020-03700-0010
- Legal Description
- STARKEY RANCH VILLAGE 1 PHASE 3 PB 71 PG 110 BLOCK 37 LOT 1
Listing courtesy of RE/MAX ELITE REALTY. 727-785-7653
Mortgage Calculator
StellarMLS is the source of this information via Internet Data Exchange Program. All listing information is deemed reliable but not guaranteed and should be independently verified through personal inspection by appropriate professionals. Listings displayed on this website may be subject to prior sale or removal from sale. Availability of any listing should always be independently verified. Listing information is provided for consumer personal, non-commercial use, solely to identify potential properties for potential purchase. All other use is strictly prohibited and may violate relevant federal and state law. Data last updated on