11398 Juglans Drive, Odessa, FL 33556
- $780,000
- 3
- BD
- 3
- BA
- 2,410
- SqFt








- List Price
- $780,000
- Status
- Pending
- Days on Market
- 411
- Price Change
- ▼ $19,900 1781635438
- MLS#
- W7875778
- Property Style
- Single Family
- Year Built
- 2021
- Bedrooms
- 3
- Bathrooms
- 3
- Living Area
- 2,410
- Lot Size
- 10,601
- Acres
- 0.24
- Total Acreage
- 0 to less than 1/4
- Legal Subdivision Name
- Esplanade/Starkey Ranch Ph 1
- MLS Area Major
- Odessa
Property Description
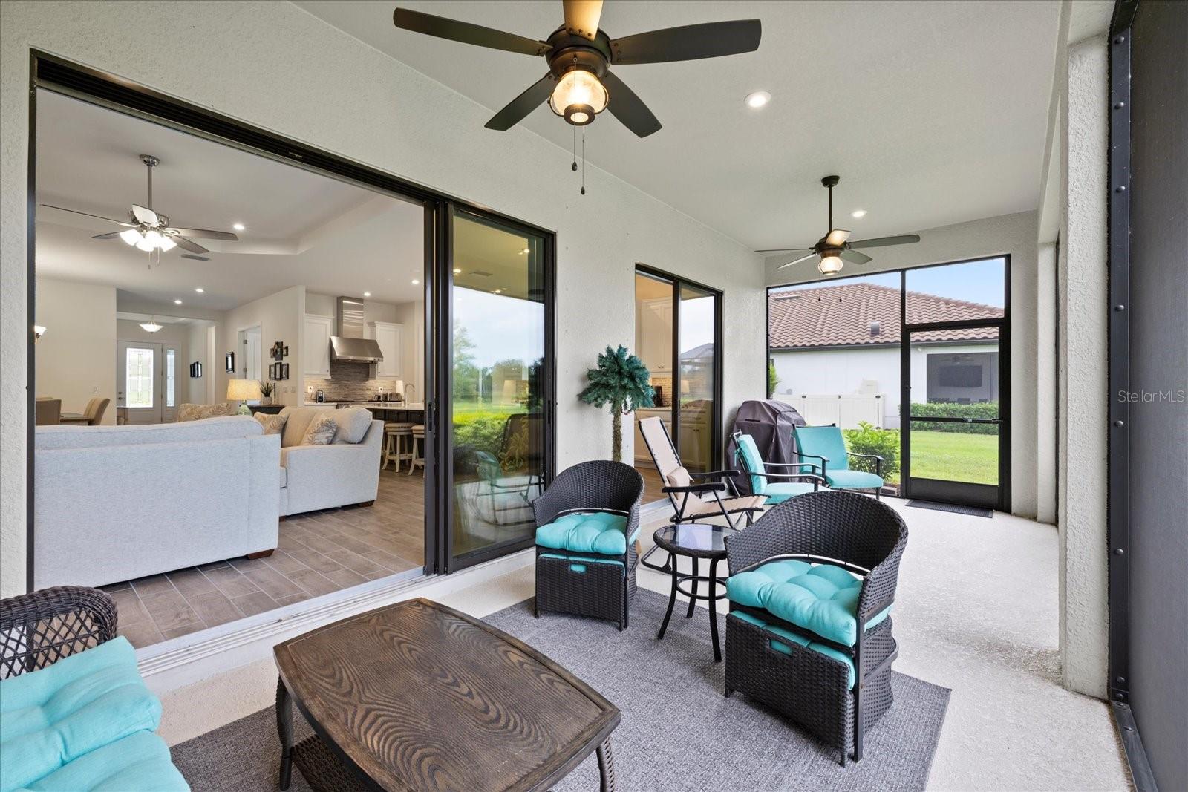
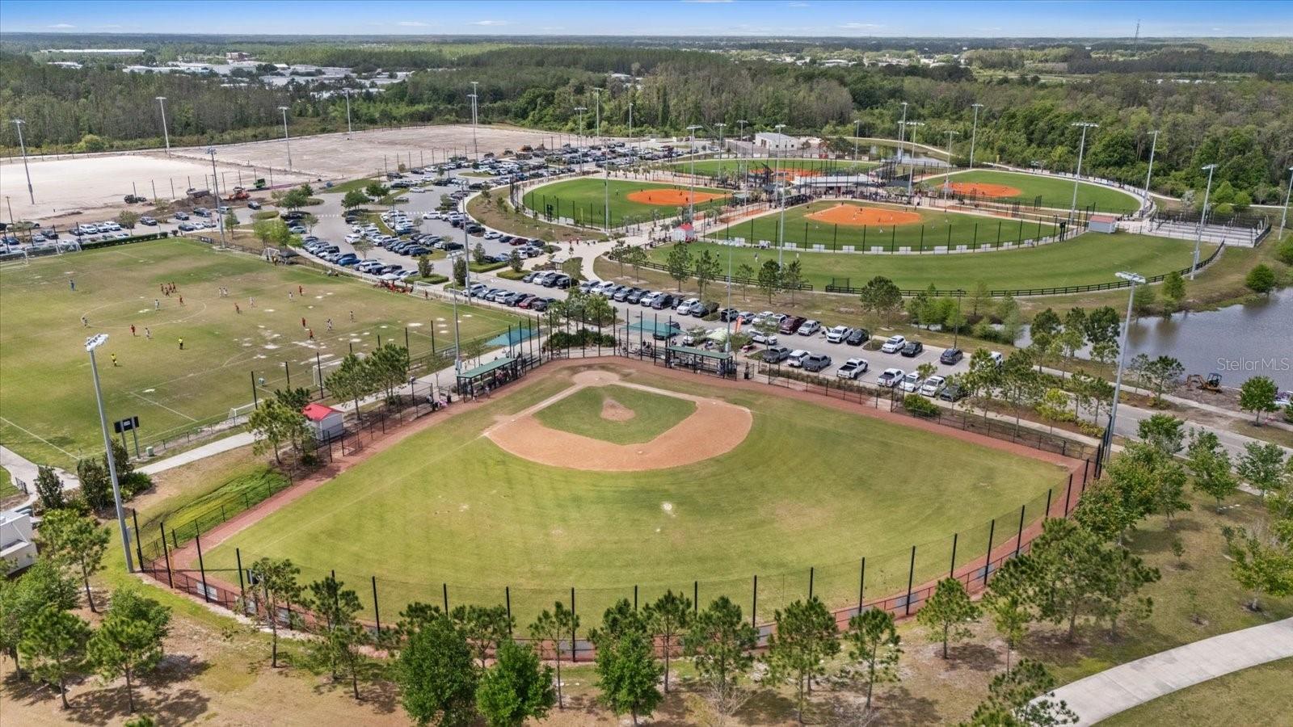
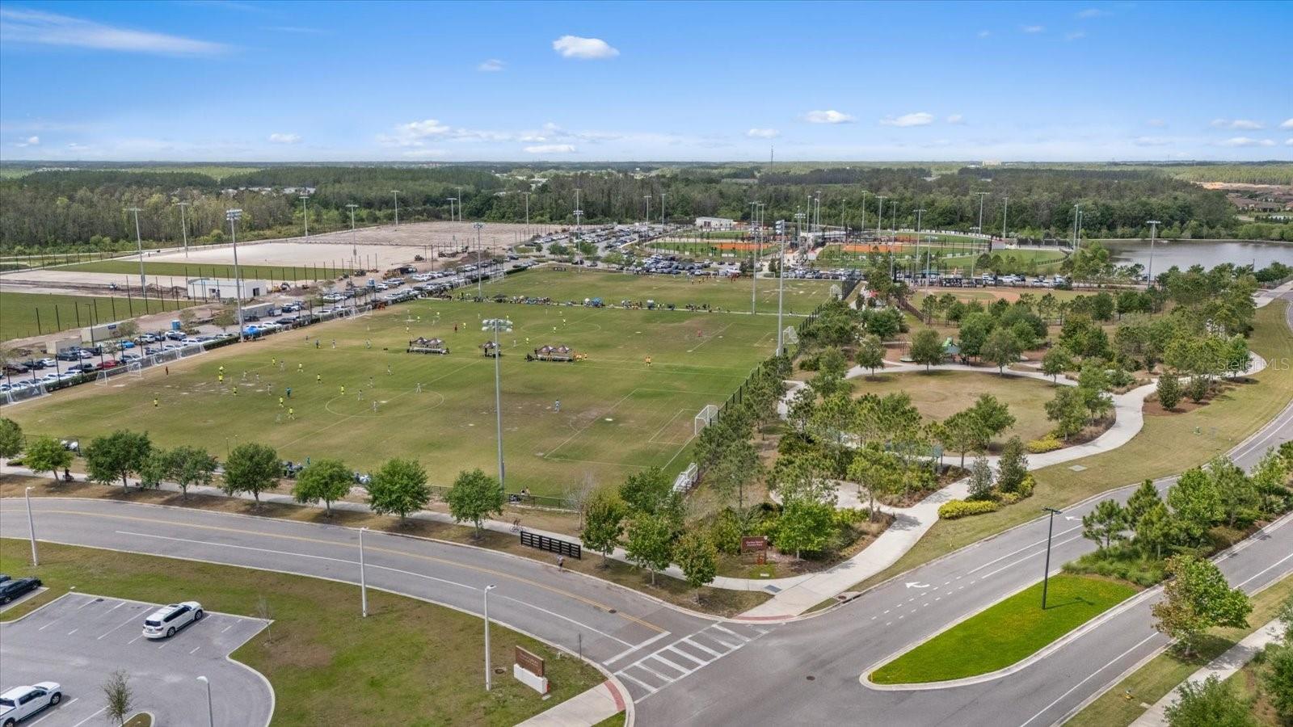
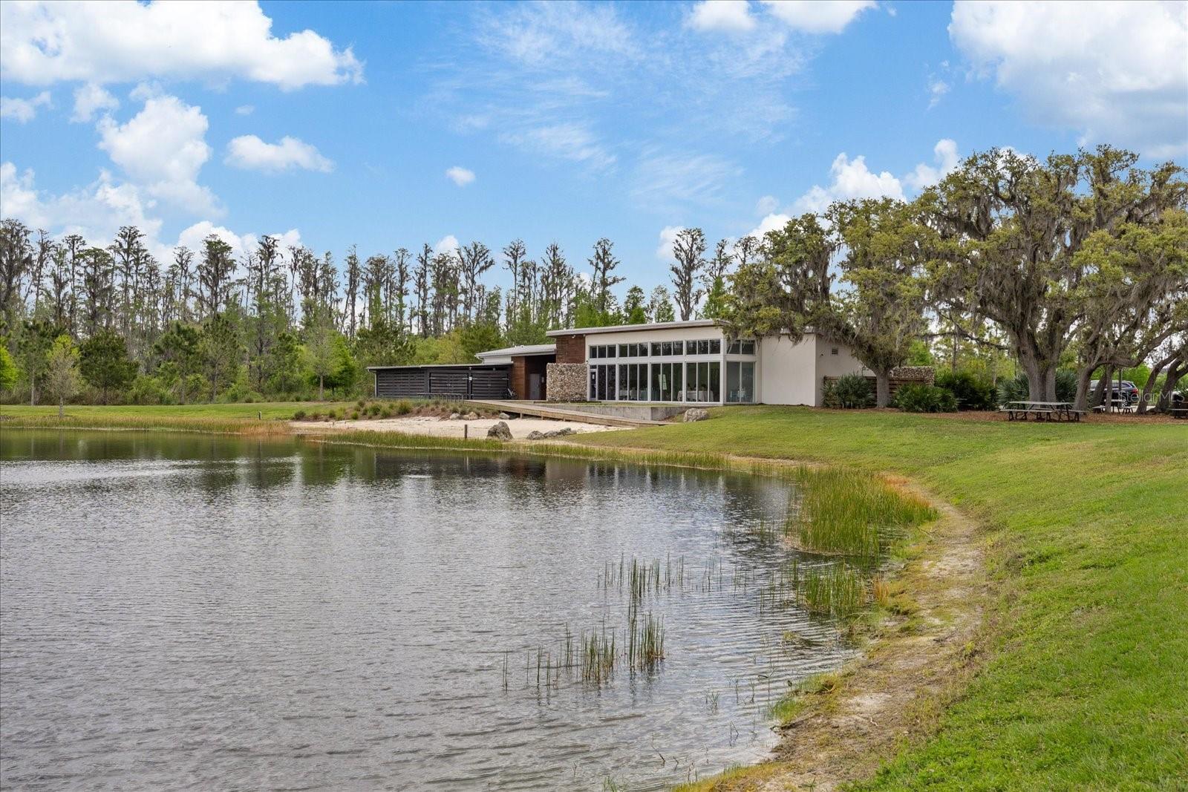
Under contract-accepting backup offers. PRISTINE HOME Near Clubhouse in Esplanade Starkey Ranch- MUST SEE IN PERSON TO APPRECIATE -BOOK YOUR TOUR TODAY!! PHOTOS ARE NICE BUT NOT SAME AS BEING HERE! Welcome to this stunning custom-built 3BR/3BA + office home in the highly sought-after Esplanade at Starkey Ranch! Built in 2021, this immaculate residence offers a spacious open floor plan with 10’ ceilings, 8’ solid wood doors, upgraded tile flooring, and designer lighting throughout. The gourmet kitchen boasts quartz countertops, a Monogram appliance package ($10,000 upgrade), microwave/convection oven combo, farmhouse sink, large island with prep sink and knee wall cabinetry—ideal for entertaining. Enjoy flexibility with a dedicated office/craft room that can easily function as a 4th bedroom, and unwind in the luxurious primary suite featuring a sitting area with water views, an en-suite spa-style bath with dual rain shower heads, glass wall, dual vanity sinks with make-up vanity seating, as well as an ENORMOUS WALK IN CLOSET with customized/adjustable shelving, rods, drawers and laundry hampers!! PLUS this house is Smart-home ready with pre-wired internet, cable, central floor outlets, and pendant lighting options. Step outside to your screened lanai overlooking a premium water view lot—already pre-plumbed and pre-wired for a future pool. Additional upgrades include motorized with remote control shades on sliding doors out to lanai, hurricane shutters, a hurricane-rated front door and window, aluminum gutters, tandem garage, and a pre-wired smart-home package. Located in a vibrant, amenity-rich gated community close to parks, trails, and top-rated schools—this home truly has it all! As an Esplanade resident, HOA dues COVER ALL COMMUNITY AMENITIES, including clubhouse access, FITNESS/GYM CENTER, walking trails, HEATED POOLS AND SPA, FIREPIT, PICKLEBALL, TENNIS, and SHUFFLEBOARD COURTS, an on-site manager, with planned year-round community events, and so much more—along with COMPREHENSIVE LAWN MAINTENANCE, ensuring low-maintenance living. Plus, enjoy full access to all Starkey Ranch amenities including parks, pools, community garden, and recreational facilities. This home combines refined design with everyday practicality—ideal for those who appreciate thoughtful upgrades, modern convenience, and a vibrant, amenity-rich neighborhood. The community is strategically located near major highways for swift commutes, great shopping, hospitals, local favorites, beaches, TAMPA airport and much more!
/u.realgeeks.media/davenhenry/lptrealty_powerpacks_logo__blue_vertical_copy.png)
Additional Information
- Taxes
- $11607
- Taxes
- $3,338
- Minimum Lease
- 1-2 Years
- HOA Fee
- $380
- HOA Payment Schedule
- Monthly
- Maintenance Includes
- Common Area Taxes, Pool, Maintenance Grounds, Management, Private Road
- Location
- In County, Landscaped, Level, Sidewalk, Paved
- Community Features
- Clubhouse, Community Mailbox, Deed Restrictions, Dog Park, Fitness Center, Gated Community - No Guard, Golf Carts OK, Irrigation-Reclaimed Water, Park, Playground, Pool, Sidewalks, Tennis Court(s), Street Lights
- Property Description
- One Story
- Zoning
- MPUD
- Interior Layout
- Ceiling Fans(s), Crown Molding, Eat-in Kitchen, High Ceilings, Living Room/Dining Room Combo, Open Floorplan, Solid Surface Counters, Solid Wood Cabinets, Tray Ceiling(s), Walk-In Closet(s)
- Interior Features
- Ceiling Fans(s), Crown Molding, Eat-in Kitchen, High Ceilings, Living Room/Dining Room Combo, Open Floorplan, Solid Surface Counters, Solid Wood Cabinets, Tray Ceiling(s), Walk-In Closet(s)
- Floor
- Ceramic Tile
- Appliances
- Built-In Oven, Dishwasher, Dryer, Electric Water Heater, Microwave, Range, Range Hood, Refrigerator, Washer
- Utilities
- Cable Available, Electricity Available, Public, Sewer Connected, Underground Utilities, Water Available
- Heating
- Central, Electric
- Air Conditioning
- Central Air
- Exterior Construction
- Block, Concrete, Stucco
- Exterior Features
- Lighting, Rain Gutters, Sidewalk, Sliding Doors
- Roof
- Concrete, Tile
- Foundation
- Slab
- Pool
- Community
- Garage Carport
- 2 Car Garage
- Garage Spaces
- 2
- Garage Features
- Driveway, Off Street
- Garage Dimensions
- 32x20
- Elementary School
- Starkey Ranch K-8
- Middle School
- Seven Springs Middle-Po
- High School
- River Ridge High-PO
- Water View
- Pond
- Water Access
- Pond
- Water Frontage
- Pond
- Pets
- Allowed
- Flood Zone Code
- X
- Parcel ID
- 17-26-20-0020-00000-2710
- Legal Description
- ESPLANADE AT STARKEY RANCH PHASE 1 PB 72 PG 037 LOT 271
Listing courtesy of KELLER WILLIAMS REALTY- PALM H. 727-772-0772
Mortgage Calculator
StellarMLS is the source of this information via Internet Data Exchange Program. All listing information is deemed reliable but not guaranteed and should be independently verified through personal inspection by appropriate professionals. Listings displayed on this website may be subject to prior sale or removal from sale. Availability of any listing should always be independently verified. Listing information is provided for consumer personal, non-commercial use, solely to identify potential properties for potential purchase. All other use is strictly prohibited and may violate relevant federal and state law. Data last updated on