5005 Puritan Road, Tampa, FL 33617
- $469,900
- 3
- BD
- 2
- BA
- 2,223
- SqFt










- List Price
- $469,900
- Status
- Active
- Days on Market
- 167
- Price Change
- ▼ $4,100 1787279209
- MLS#
- W7884397
- Property Style
- Single Family
- Year Built
- 1972
- Bedrooms
- 3
- Bathrooms
- 2
- Living Area
- 2,223
- Lot Size
- 18,700
- Acres
- 0.43
- Total Acreage
- 1/4 to less than 1/2
- Legal Subdivision Name
- Unplatted
- MLS Area Major
- Tampa / Temple Terrace
Property Description
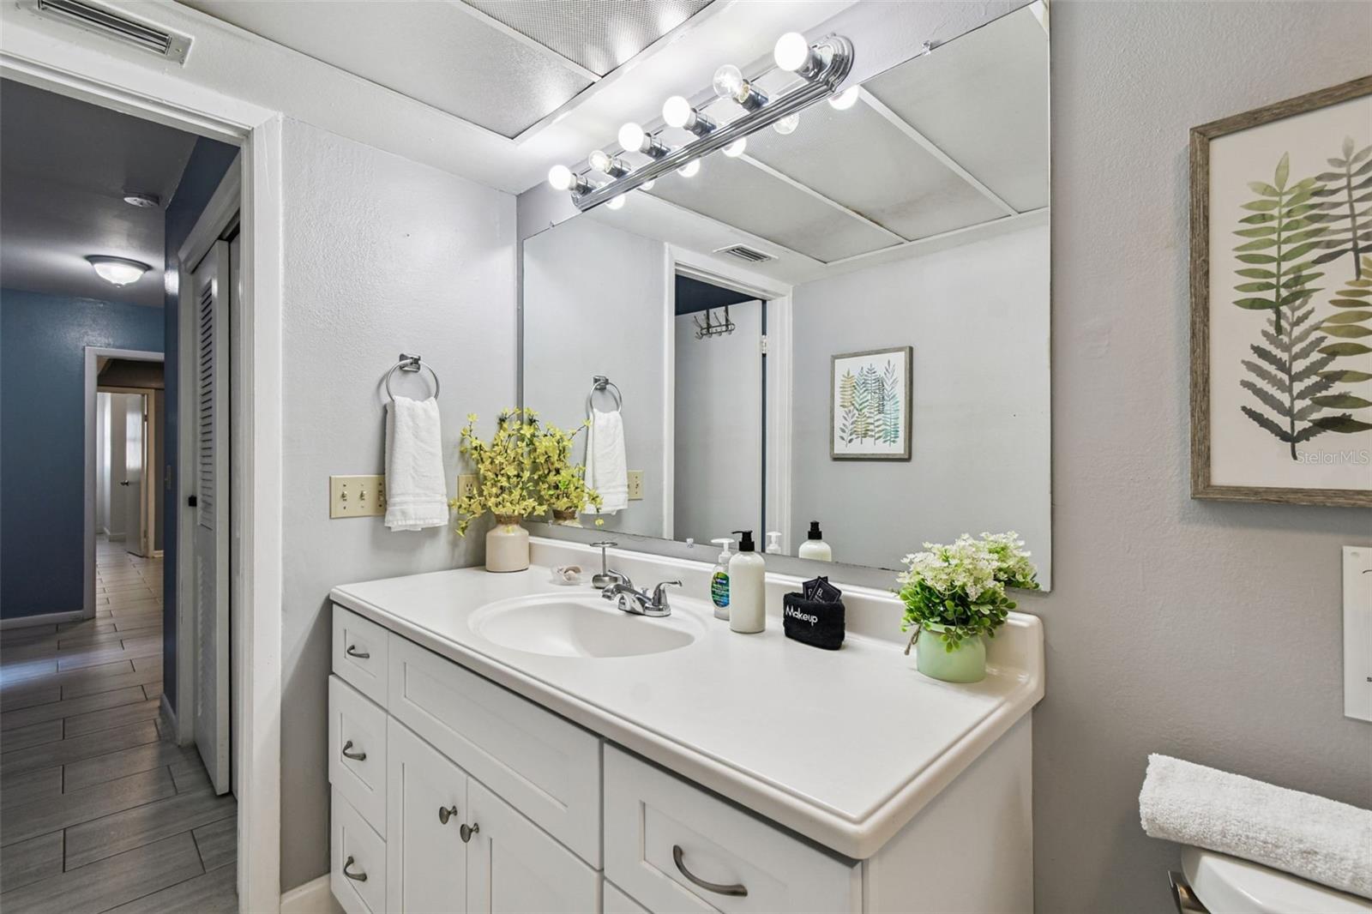
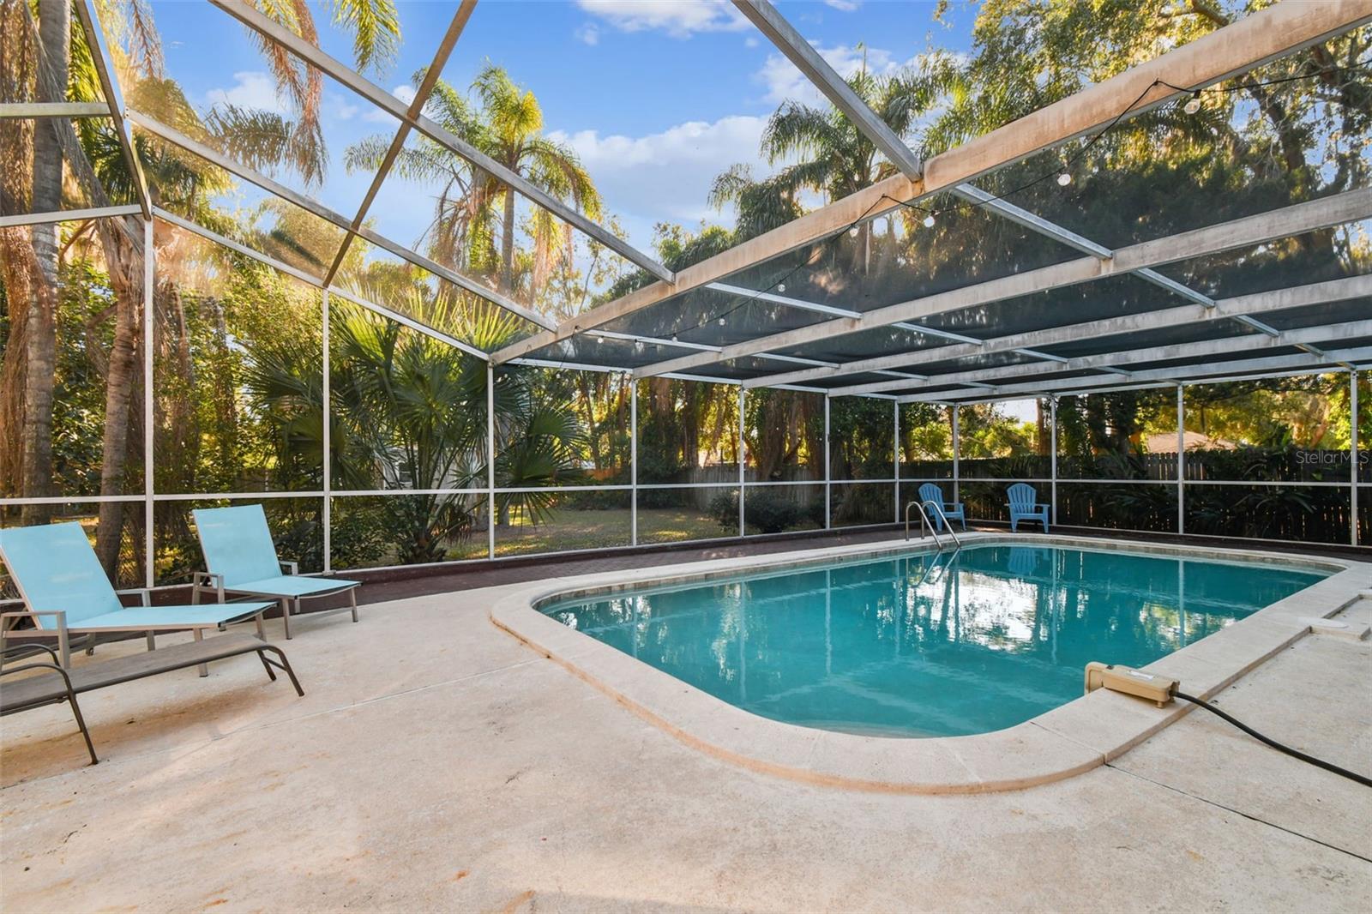
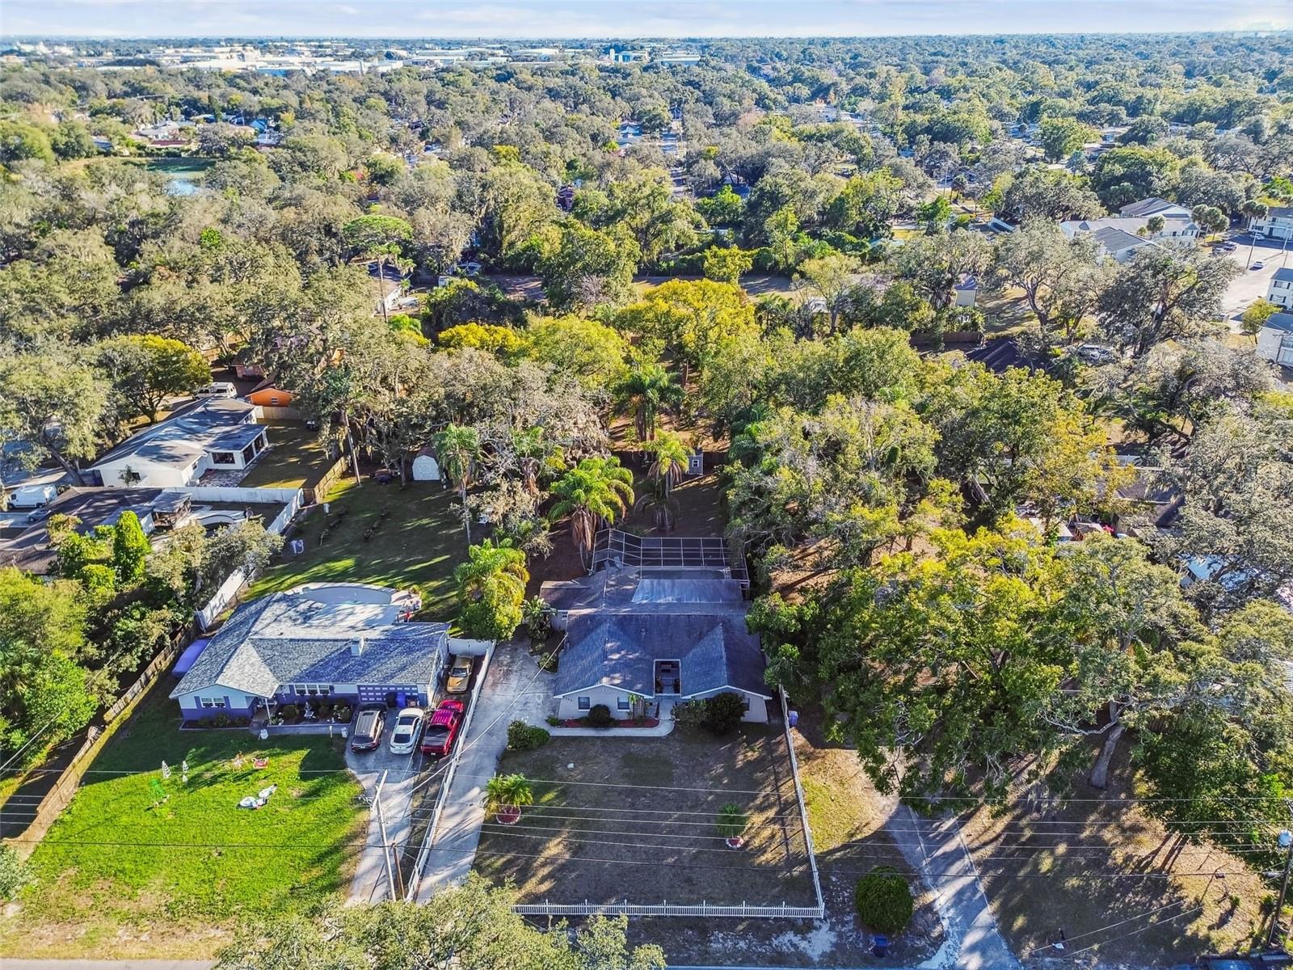
Beautifully appointed 3-bedroom, 2-bathroom home located in the heart of Tampa, offering the perfect blend of comfort, convenience, and investment potential. This fully furnished, turnkey property is ready for immediate occupancy or short-term rental, making it an ideal opportunity for an Airbnb or income-producing property. Situated on a spacious, fully fenced lot, the home features a heated saltwater pool—perfect for relaxing or entertaining year-round in Florida’s sunshine while enjoying added privacy. Inside, you’ll find a welcoming layout with stylish furnishings and a move-in-ready design that caters to both homeowners and guests alike. A standout feature of the home is the dedicated game room, complete with multiple pool tables and a ping pong table—creating the ultimate entertainment space for guests and maximizing rental appeal. Major updates include a roof replacement in 2018, providing added peace of mind. Conveniently located just minutes from top attractions like Busch Gardens Tampa Bay, as well as a variety of shopping, dining, and entertainment options, this property offers both lifestyle appeal and strong rental potential. Whether you’re looking for a primary residence, vacation home, or investment property, this home checks all the boxes.
/u.realgeeks.media/davenhenry/lptrealty_powerpacks_logo__blue_vertical_copy.png)
Additional Information
- Taxes
- $8025
- Minimum Lease
- No Minimum
- Location
- Landscaped
- Community Features
- No Deed Restriction
- Property Description
- One Story
- Zoning
- RSC-6
- Interior Layout
- Ceiling Fans(s), Solid Surface Counters, Solid Wood Cabinets, Thermostat, Tray Ceiling(s), Walk-In Closet(s)
- Interior Features
- Ceiling Fans(s), Solid Surface Counters, Solid Wood Cabinets, Thermostat, Tray Ceiling(s), Walk-In Closet(s)
- Floor
- Wood
- Appliances
- Dishwasher, Dryer, Microwave, Range, Refrigerator, Washer
- Utilities
- BB/HS Internet Available
- Heating
- Central
- Air Conditioning
- Central Air
- Exterior Construction
- Block, Concrete, Stucco
- Exterior Features
- Lighting, Private Mailbox, Rain Gutters, Sliding Doors, Storage
- Roof
- Shingle
- Foundation
- Slab
- Pool
- Private
- Pool Type
- Heated, In Ground, Salt Water, Screen Enclosure
- Garage Carport
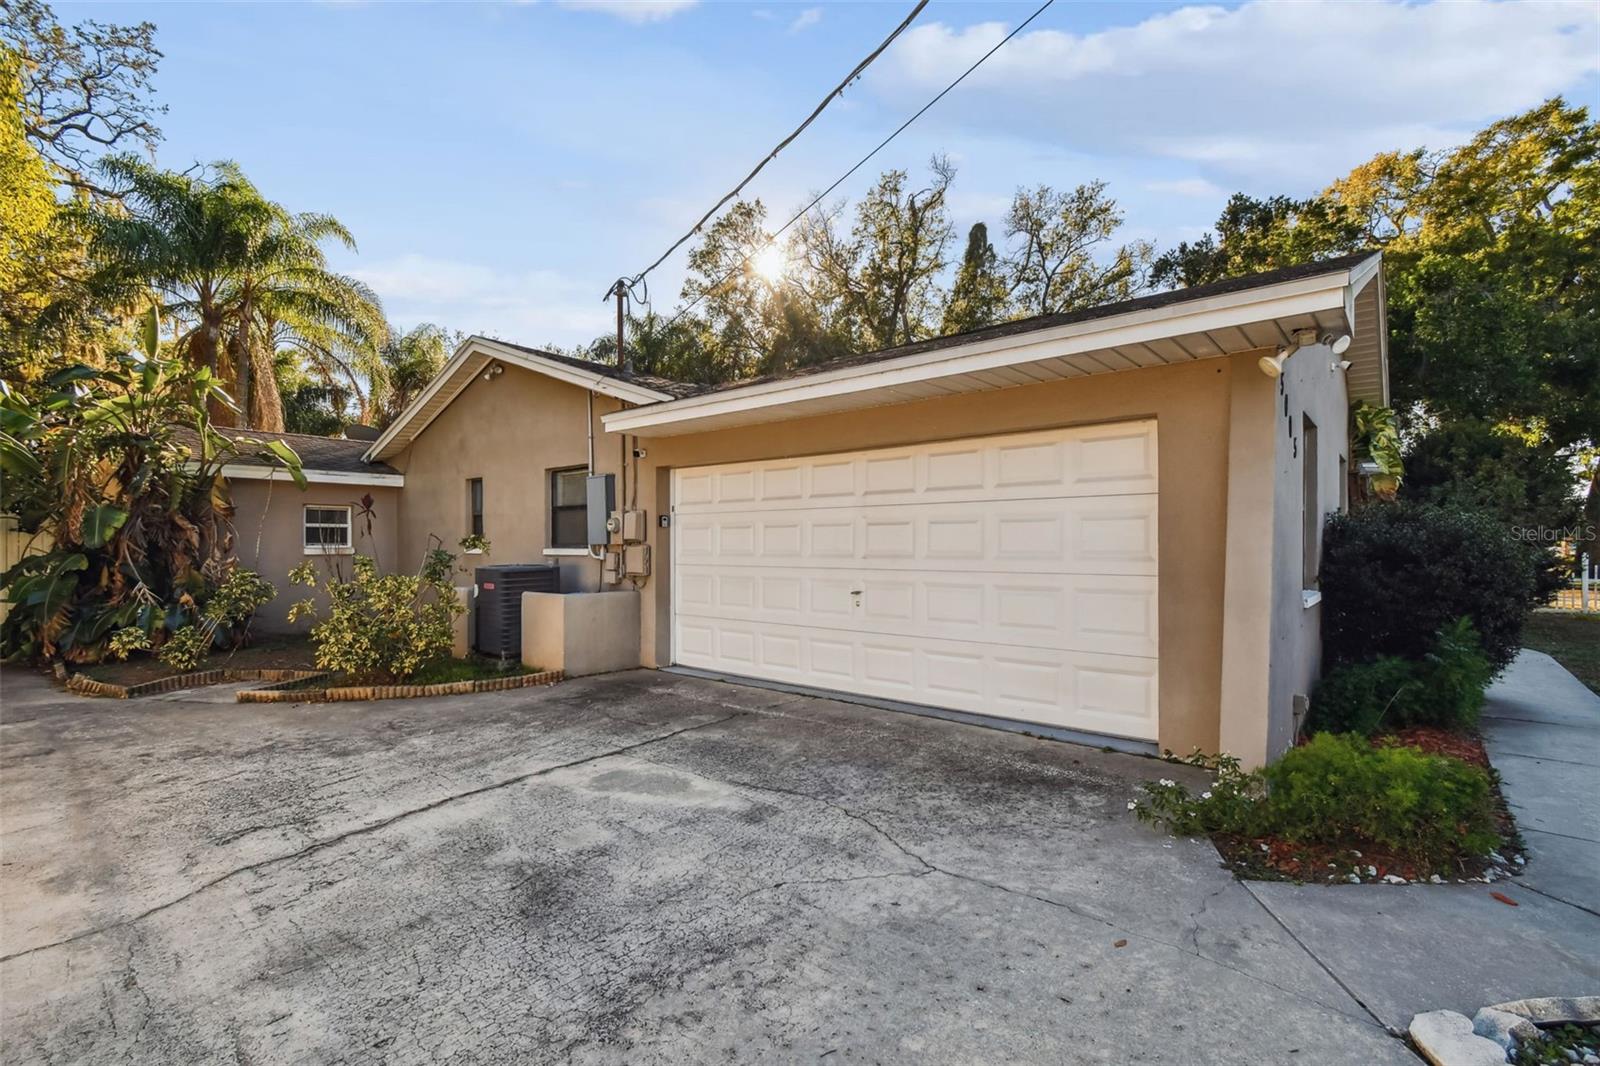
- 2 Car Garage
- Garage Spaces
- 2
- Elementary School
- Robles-Hb
- Middle School
- Greco-Hb
- High School
- King-HB
- Fences
- Fenced
- Flood Zone Code
- X
- Parcel ID
- U-27-28-19-ZZZ-000001-37920.0
- Legal Description
- TRACT BEG 225.94 FT E AND 583.1 FT N OF SW COR OF NW 1/4 & RUN N 220 FT E 85 FT S 220 FT & W 85 FT TO BEG
Listing courtesy of HOMAN REALTY GROUP INC. 352-600-8170
Mortgage Calculator
StellarMLS is the source of this information via Internet Data Exchange Program. All listing information is deemed reliable but not guaranteed and should be independently verified through personal inspection by appropriate professionals. Listings displayed on this website may be subject to prior sale or removal from sale. Availability of any listing should always be independently verified. Listing information is provided for consumer personal, non-commercial use, solely to identify potential properties for potential purchase. All other use is strictly prohibited and may violate relevant federal and state law. Data last updated on