11826 Gavin Lane, Odessa, FL 33556
- $659,000
- 4
- BD
- 3
- BA
- 2,649
- SqFt




- List Price
- $659,000
- Status
- Pending
- Days on Market
- 64
- Price Change
- ▼ $16,000 1782243973
- MLS#
- W7885508
- Property Style
- Single Family
- Architectural Style
- Craftsman
- Year Built
- 2021
- Bedrooms
- 4
- Bathrooms
- 3
- Living Area
- 2,649
- Lot Size
- 6,783
- Acres
- 0.16
- Total Acreage
- 0 to less than 1/4
- Legal Subdivision Name
- Starkey Ranch Prcl C1
- MLS Area Major
- Odessa
Property Description
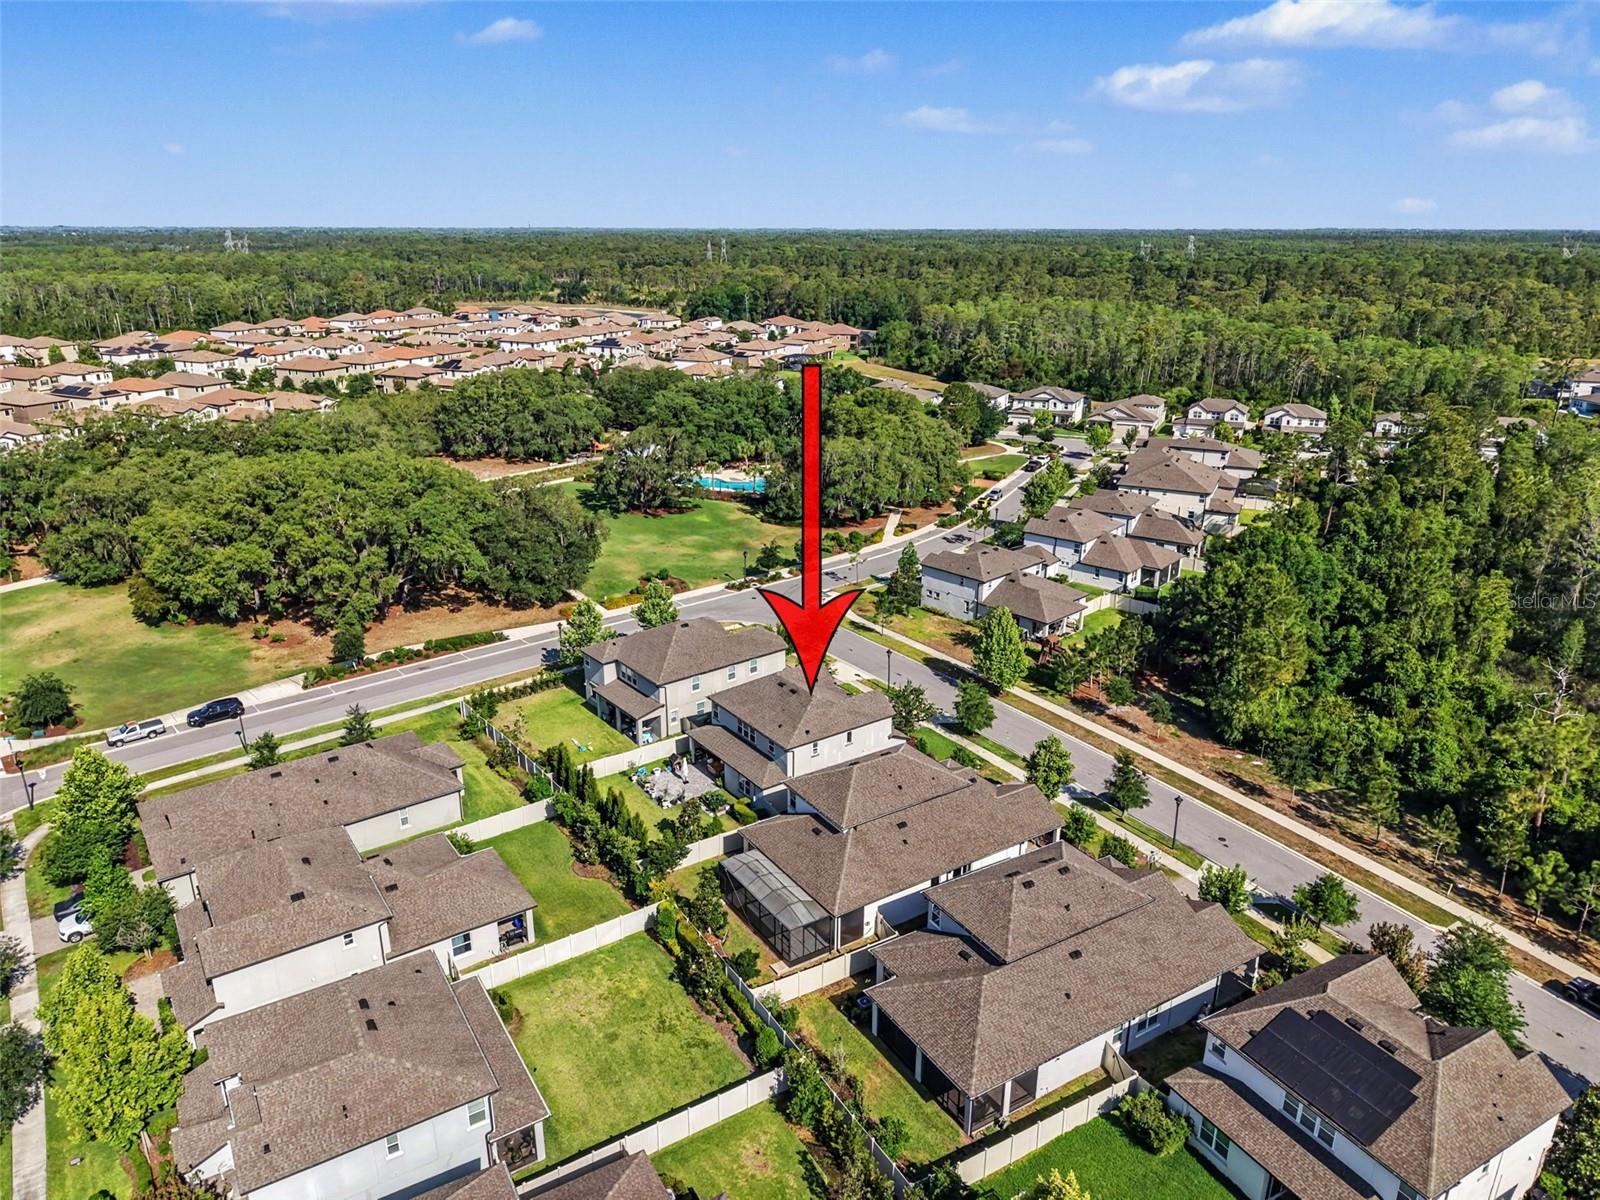
Under contract-accepting backup offers. Welcome home to this immaculately maintained 4 bedroom 3 bathroom in the highly sought after community of Starkey Ranch. Pulling up to the home you will immediately notice the curb appeal along with a large front porch and no neighbors across the street! Inside, the thoughtfully designed layout includes a full bedroom and bathroom on the first-floor. Continue through the foyer and be prepared to be WOWED. From the abundance of natural light flowing through the TWO sliding glass doors to the designer finishes throughout the kitchen and great room. The kitchen is a chefs dream, with a large island with stunning countertops, ample counter space and a separate dining area large enough for any gathering. There is also an upgraded water softener system throughout the home. Attached to the kitchen is the oversized great room with custom build electric fireplace and cabinetry for additional storage. The great room provides unobstructed views through the entire wall of sliding doors to allow for natural light to pour into the home. Proceed upstairs to fine a nicely appointed loft/bonus room with build in storage, two additional spare bedrooms and a wonderful primary suite featuring an abundance of windows, trey ceilings and enough space to have a seating area as well. The ensuite bathroom offers dual vanities, a walk in shower and HUGE closet! The two additional spare rooms share an additional bathroom with dual vanity and shower/tub combo. The large fully fenced backyard was designed for both everyday living and entertaining, the extended patio overlooks a spacious backyard, creating a seamless indoor-outdoor experience. This home is conveniently located within the community. You are walking distance from the newest of THREE parks/pools, close to the Starkey Ranch k-8 school and so much more! This home offers a rare blend of style, function, and modern convenience. Call today for your private VIP tour or virtual showing.
/u.realgeeks.media/davenhenry/lptrealty_powerpacks_logo__blue_vertical_copy.png)
Additional Information
- Taxes
- $10381
- Taxes
- $3,832
- Minimum Lease
- 8-12 Months
- HOA Fee
- $85
- HOA Payment Schedule
- Annually
- Location
- Sidewalk, Paved
- Community Features
- No Deed Restriction
- Property Description
- Two Story
- Zoning
- MPUD
- Interior Layout
- Eat-in Kitchen, In Wall Pest System, Kitchen/Family Room Combo, Open Floorplan, Pest Guard System, PrimaryBedroom Upstairs, Solid Surface Counters, Solid Wood Cabinets
- Interior Features
- Eat-in Kitchen, In Wall Pest System, Kitchen/Family Room Combo, Open Floorplan, Pest Guard System, PrimaryBedroom Upstairs, Solid Surface Counters, Solid Wood Cabinets
- Floor
- Luxury Vinyl
- Appliances
- Convection Oven, Dishwasher, Gas Water Heater, Microwave, Range, Tankless Water Heater
- Utilities
- Cable Connected, Electricity Connected, Natural Gas Connected, Sewer Connected, Sprinkler Recycled, Underground Utilities, Water Connected
- Heating
- Central, Electric
- Air Conditioning
- Central Air
- Fireplace Description
- Electric
- Exterior Construction
- Block, Stucco
- Exterior Features
- Hurricane Shutters, Sidewalk
- Roof
- Shingle
- Foundation
- Slab
- Pool
- No Pool
- Garage Carport
- 2 Car Garage
- Garage Spaces
- 2
- Garage Dimensions
- 22x20
- Elementary School
- Starkey Ranch K-8
- Middle School
- Starkey Ranch K-8
- High School
- River Ridge High-PO
- Pets
- Allowed
- Flood Zone Code
- X
- Parcel ID
- 20-26-17-0110-01700-0020
- Legal Description
- STARKEY RANCH PARCEL C2 PB 83 PG 143 BLOCK 17 LOT 2
Listing courtesy of BHHS FLORIDA PROPERTIES GROUP. 727-847-4444
Mortgage Calculator
StellarMLS is the source of this information via Internet Data Exchange Program. All listing information is deemed reliable but not guaranteed and should be independently verified through personal inspection by appropriate professionals. Listings displayed on this website may be subject to prior sale or removal from sale. Availability of any listing should always be independently verified. Listing information is provided for consumer personal, non-commercial use, solely to identify potential properties for potential purchase. All other use is strictly prohibited and may violate relevant federal and state law. Data last updated on