12929 Payton Street, Odessa, FL 33556
- $1,279,900
- 4
- BD
- 4
- BA
- 4,526
- SqFt










- List Price
- $1,279,900
- Status
- Pending
- Days on Market
- 37
- MLS#
- W7885648
- Property Style
- Single Family
- Architectural Style
- Contemporary
- Year Built
- 2018
- Bedrooms
- 4
- Bathrooms
- 4
- Living Area
- 4,526
- Lot Size
- 8,775
- Acres
- 0.20
- Total Acreage
- 0 to less than 1/4
- Legal Subdivision Name
- Starkey Ranch Village 2 Ph 1a
- Complex/Comm Name
- Homestead
- MLS Area Major
- Odessa
Property Description
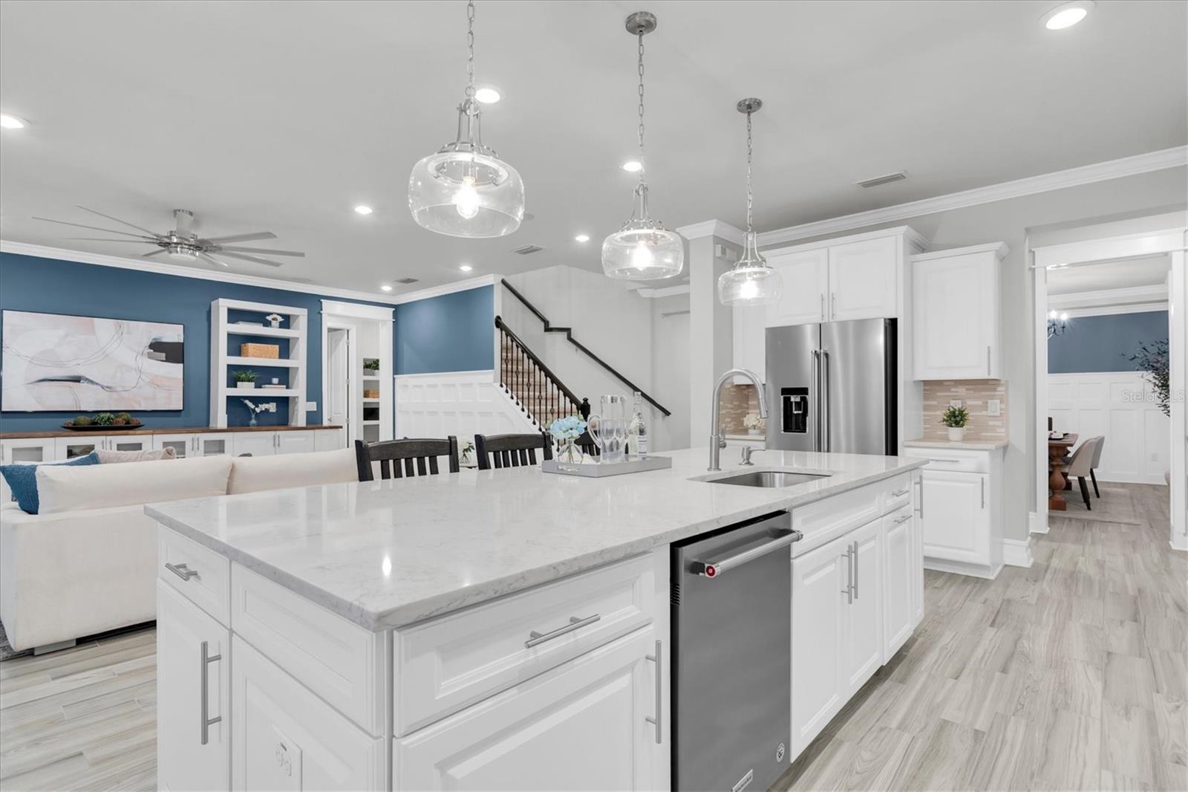
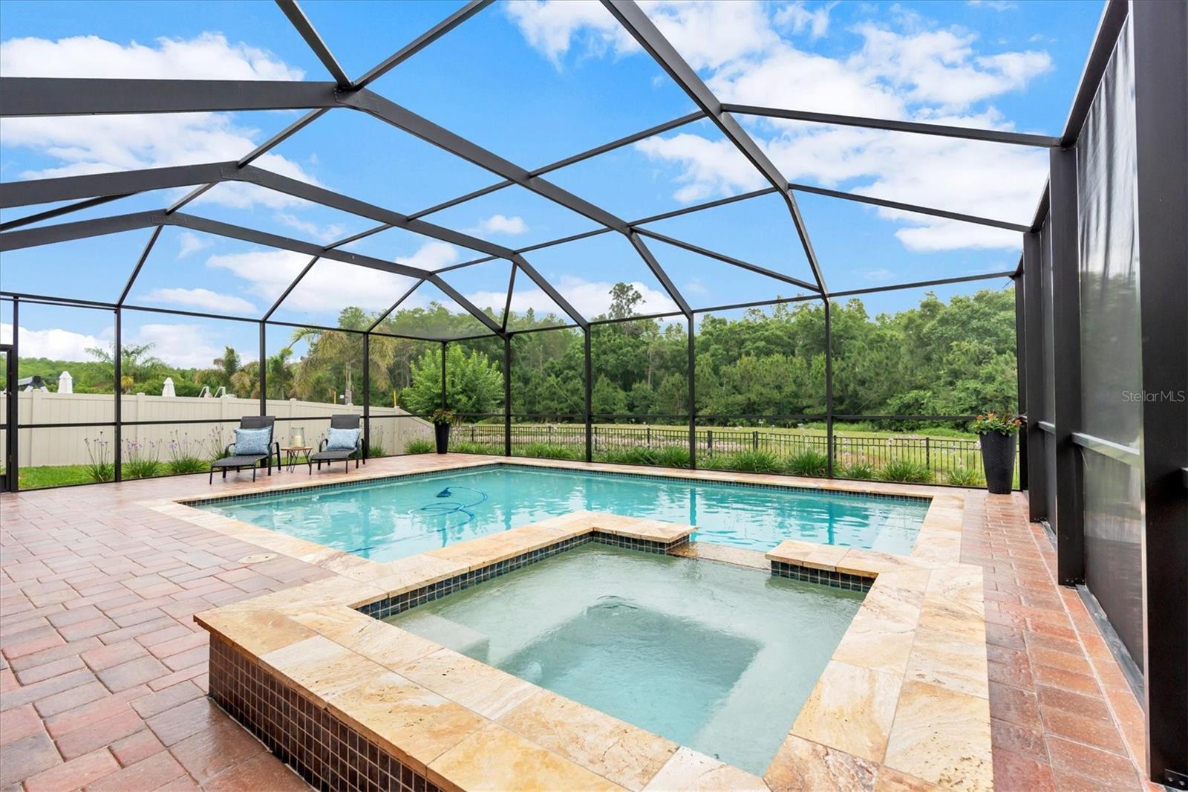
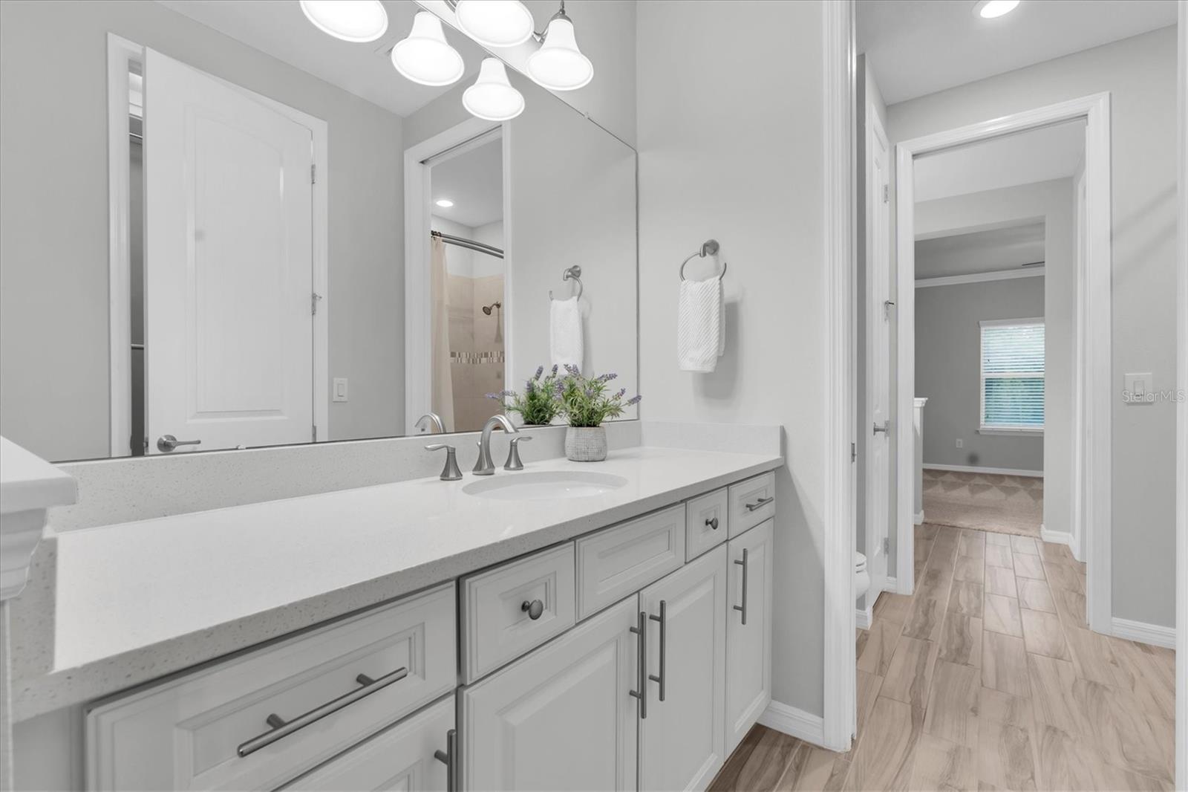
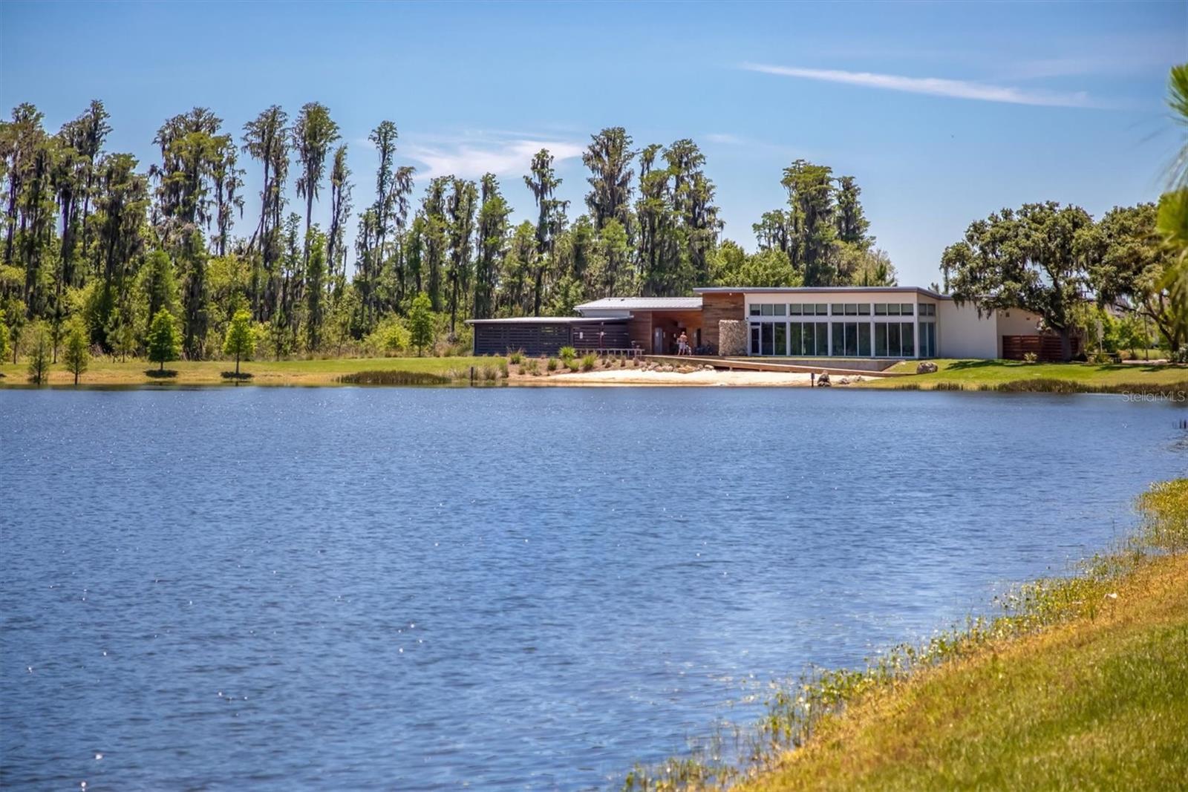
Under contract-accepting backup offers. Virtually Staged. Pending, accepting back up offers. Welcome to this exceptional Pulte Heatherton (now Roseland) home in the highly sought-after Starkey Ranch community. Offering over 4,500 square feet, this residence is thoughtfully designed with both luxury and functionality in mind—and includes an expansive loft area not reflected in county records, providing even more versatile living space. Featuring 4 bedrooms, 4 full bathrooms, and an impressive layout, this home also includes a spacious game room, formal dining room, flex space, and an oversized loft, creating endless possibilities for work, play, and entertaining. The heart of the home is the gourmet kitchen, complete with premium KitchenAid appliances, ample cabinetry, and not one—but two pantries (including a secondary pantry at the garage entry with a built-in ice maker and additional storage). The adjacent café area showcases a custom built-in seating nook with storage, perfect for casual dining and gathering. Throughout the home, you'll find thoughtful upgrades such as board and batten accents in the dining and great room, a custom entertainment center, and built-in storage at the garage entry, offering unmatched organization. A butler’s pantry with wine fridge adds an extra touch of sophistication. The flex room provides incredible versatility and can easily be enclosed to create a private office or additional guest space. Upstairs, all bedrooms are generously sized and feature custom closets throughout. The primary suite is a true retreat, complete with a private sitting area and a spa-like ensuite featuring a relaxing soaking tub. Two secondary bedrooms share a Jack-and-Jill bathroom, each with its own private sink area, while a third bedroom offers a private ensuite, ideal for guests or multigenerational living. The finished second-floor laundry room is as practical as it is beautiful, equipped with a utility sink, built-in cabinetry, and ample counter space. Step outside through the sliding glass doors to your private outdoor oasis. Enjoy a resort-style experience with a custom pool and spa, and a fully equipped outdoor kitchen with seating for 10. The expansive patio includes additional lounging space and is complemented by a 15-foot deep covered lanai that nearly spans the width of the home—perfect for year-round Florida living. Situated on a private conservation lot with pond views, this home offers a serene and secluded setting. Additional highlights include a 3-car garage with extra storage, and a first-floor full bathroom that conveniently serves as a pool bath. Roof was replaced 2/2026, new exterior paint 2025, new interior paint 4/2026, driveway and pool area pavers freshly cleaned and sealed 5/2026, and brand new carpet 4/2026. Enjoy your move-in ready home! Located in the award-winning Starkey Ranch, residents enjoy over 20 miles of scenic trails, parks, and outdoor amenities, all while benefiting from convenient access to major highways and surrounding areas. This home truly offers the perfect blend of luxury, space, and lifestyle—inside and out. Seller offering up to $20,000 toward buyer closing costs or interest rate buy-down with an acceptable offer.
/u.realgeeks.media/davenhenry/lptrealty_powerpacks_logo__blue_vertical_copy.png)
Additional Information
- Taxes
- $13536
- Taxes
- $3,892
- Minimum Lease
- 1-2 Years
- HOA Fee
- $85
- HOA Payment Schedule
- Annually
- Maintenance Includes
- Common Area Taxes, Pool, Escrow Reserves Fund, Fidelity Bond, Management
- Location
- Conservation Area, Landscaped, Paved
- Community Features
- Community Mailbox, Deed Restrictions, Dog Park, Golf Carts OK, Irrigation-Reclaimed Water, Park, Playground, Pool, Sidewalks, Special Community Restrictions, Tennis Court(s), Street Lights
- Property Description
- Two Story
- Zoning
- MPUD
- Interior Layout
- Built-in Features, Ceiling Fans(s), Crown Molding, Dry Bar, Eat-in Kitchen, In Wall Pest System, Kitchen/Family Room Combo, Open Floorplan, Pest Guard System, PrimaryBedroom Upstairs, Solid Surface Counters, Solid Wood Cabinets, Stone Counters, Thermostat, Tray Ceiling(s), Walk-In Closet(s), Window Treatments
- Interior Features
- Built-in Features, Ceiling Fans(s), Crown Molding, Dry Bar, Eat-in Kitchen, In Wall Pest System, Kitchen/Family Room Combo, Open Floorplan, Pest Guard System, PrimaryBedroom Upstairs, Solid Surface Counters, Solid Wood Cabinets, Stone Counters, Thermostat, Tray Ceiling(s), Walk-In Closet(s), Window Treatments
- Floor
- Carpet, Tile
- Appliances
- Bar Fridge, Built-In Oven, Convection Oven, Cooktop, Dishwasher, Disposal, Dryer, Exhaust Fan, Freezer, Gas Water Heater, Ice Maker, Microwave, Range, Range Hood, Refrigerator, Tankless Water Heater, Washer, Water Softener, Wine Refrigerator
- Utilities
- BB/HS Internet Available, Cable Available, Electricity Connected, Fiber Optics, Natural Gas Connected, Sewer Connected, Sprinkler Recycled, Underground Utilities, Water Connected
- Heating
- Electric, Natural Gas
- Air Conditioning
- Central Air
- Exterior Construction
- Stucco
- Exterior Features
- Hurricane Shutters, Lighting, Outdoor Grill, Outdoor Kitchen, Private Entrance, Private Yard, Rain Gutters, Sidewalk, Sliding Doors
- Roof
- Shingle
- Foundation
- Slab
- Pool
- Community, Private
- Pool Type
- Auto Cleaner, Gunite, Heated, In Ground, Lighting, Salt Water, Screen Enclosure, Tile
- Garage Carport
- 3 Car Garage
- Garage Spaces
- 3
- Garage Features
- Garage Door Opener, Golf Cart Parking, Tandem
- Elementary School
- Starkey Ranch K-8
- Middle School
- Starkey Ranch K-8
- High School
- River Ridge High-PO
- Fences
- Fenced, Vinyl
- Water View
- Pond
- Water Access
- Pond
- Water Frontage
- Pond
- Pets
- Allowed
- Flood Zone Code
- X
- Parcel ID
- 17-26-28-010.0-001.00-016.0
- Legal Description
- STARKEY RANCH VILLAGE 2 PHASE 1A PB 73 PG 072 BLOCK 1 LOT 16 OR 9718 PG 361
Listing courtesy of CHARLES RUTENBERG REALTY INC. 866-580-6402
Mortgage Calculator
StellarMLS is the source of this information via Internet Data Exchange Program. All listing information is deemed reliable but not guaranteed and should be independently verified through personal inspection by appropriate professionals. Listings displayed on this website may be subject to prior sale or removal from sale. Availability of any listing should always be independently verified. Listing information is provided for consumer personal, non-commercial use, solely to identify potential properties for potential purchase. All other use is strictly prohibited and may violate relevant federal and state law. Data last updated on