13720 Stevenson Lane, Odessa, FL 33556
- $590,000
- 4
- BD
- 4
- BA
- 2,418
- SqFt










- List Price
- $590,000
- Status
- Pending
- Days on Market
- 49
- Price Change
- ▼ $9,000 1782497564
- MLS#
- W7885690
- Property Style
- Single Family
- Year Built
- 2021
- Bedrooms
- 4
- Bathrooms
- 4
- Baths Half
- 1
- Living Area
- 2,418
- Lot Size
- 5,690
- Acres
- 0.13
- Total Acreage
- 0 to less than 1/4
- Legal Subdivision Name
- Starkey Ranch Ph 1 Pcls 8 & 9
- MLS Area Major
- Odessa
Property Description
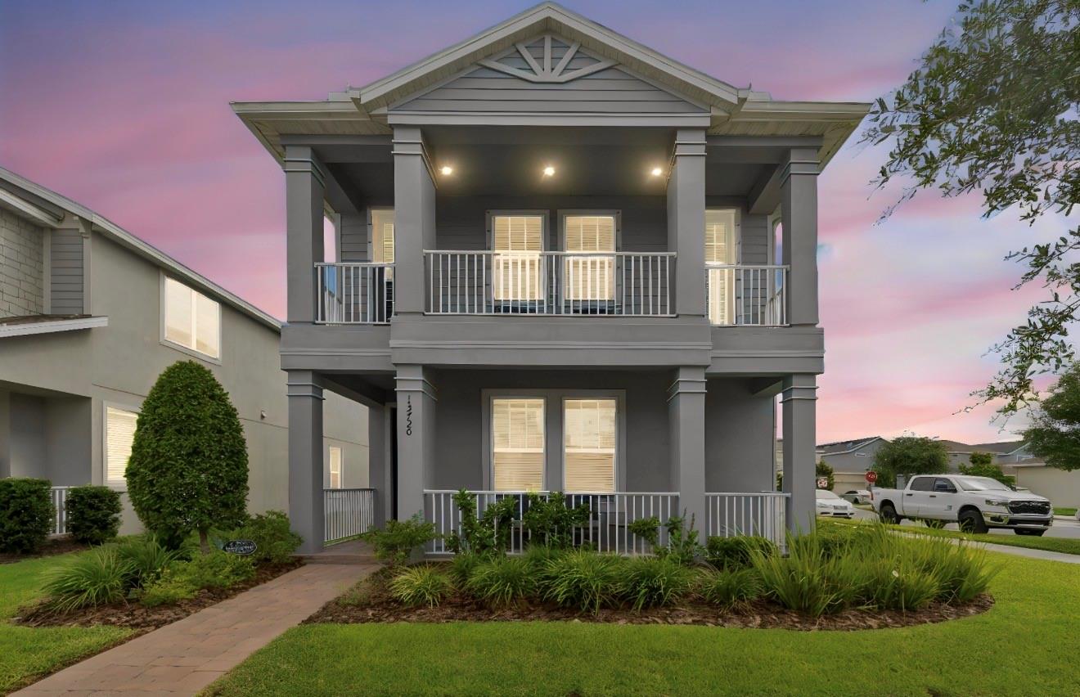
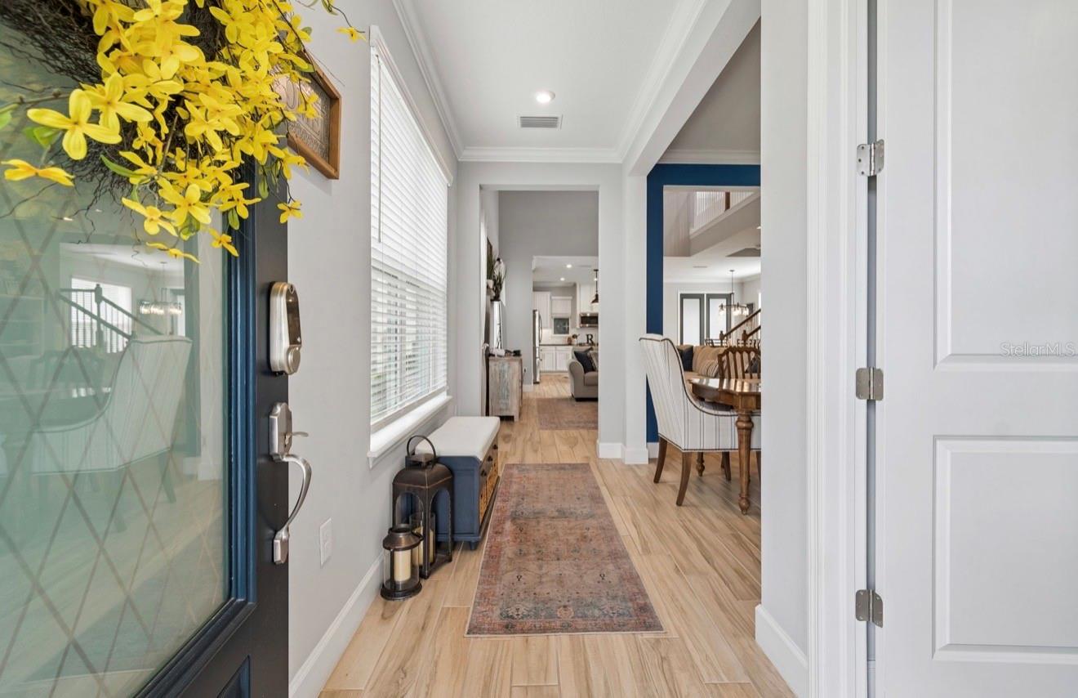
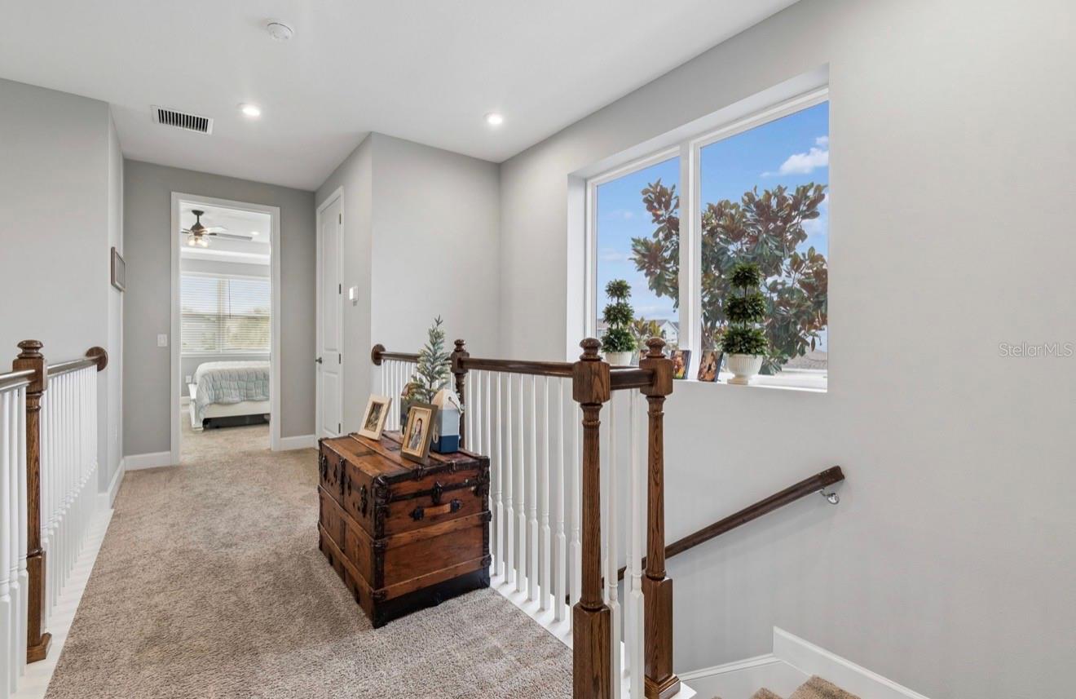
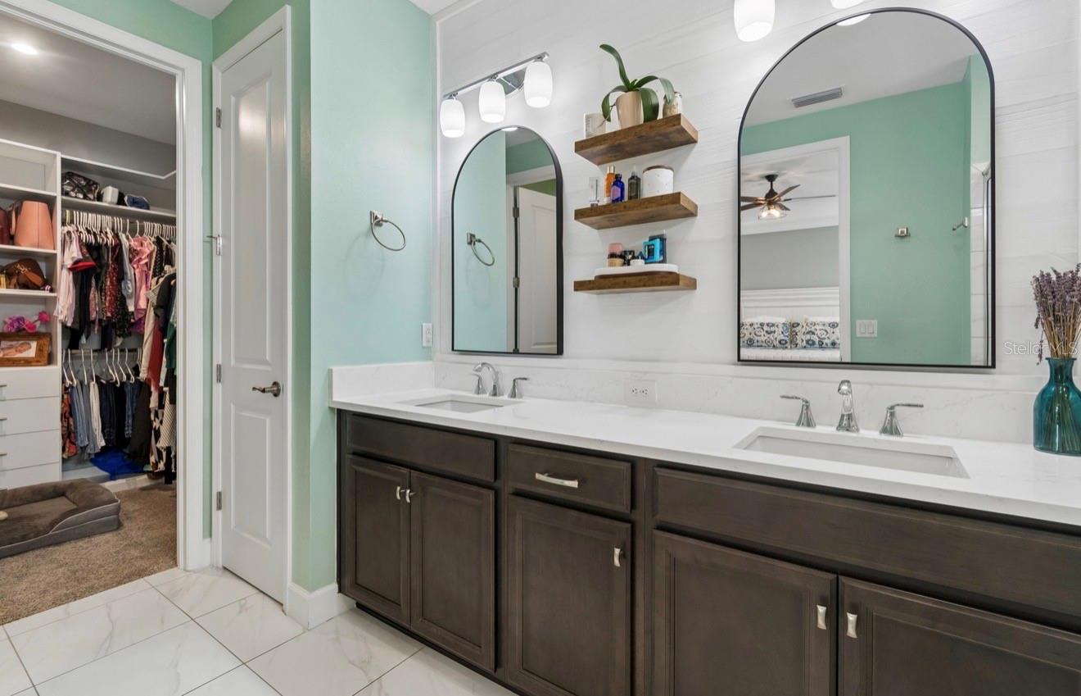
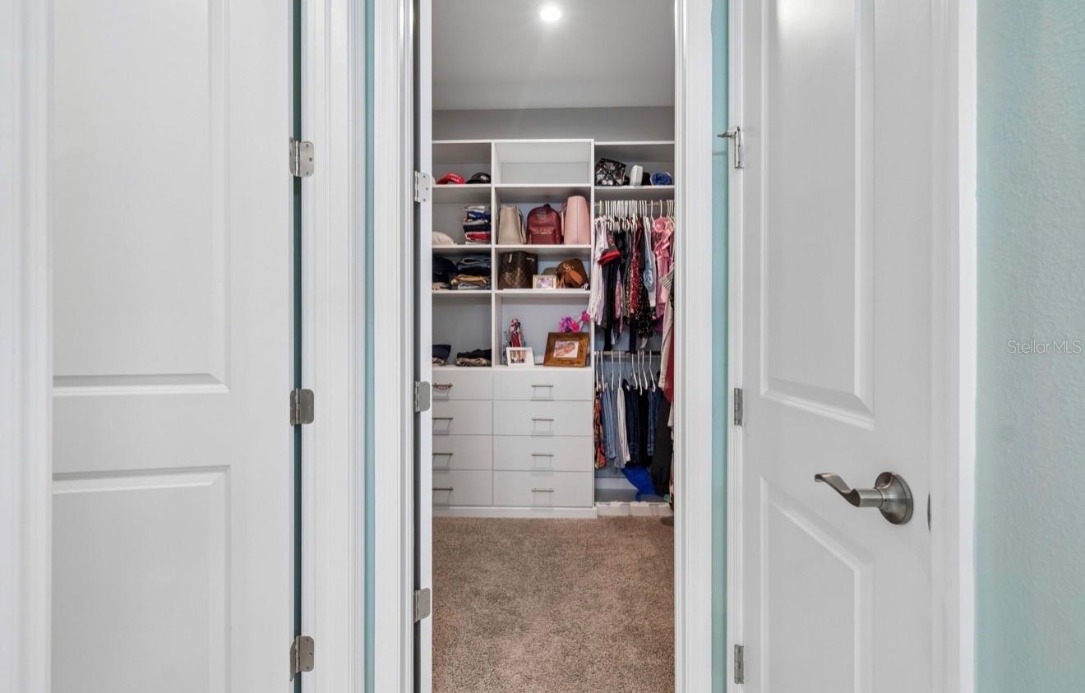
Under contract-accepting backup offers. 1% LENDER CREDIT WITH PREFERRED LENDER | CORNER LOT | GENERATIONAL FIRST-FLOOR BEDROOM & FULL BATH | EXTERIOR JUST PAINTED!!! Beautifully upgraded Taylor Morrison Baldwin model in sought-after Starkey Ranch. This 4-bedroom, 3.5-bath home offers a highly desirable floor plan with a first-floor bedroom and full bath, perfect for guests, an in-law suite, or a home office. The gourmet kitchen features quartz countertops, upgraded cabinetry, designer backsplash, gas cooktop, built-in oven and microwave, walk-in pantry, and a large island overlooking the main living area. Upstairs, you'll find a spacious owner's retreat, versatile loft, and two additional bedrooms connected by a shared bath. Additional upgrades include luxury vinyl flooring, custom closets, epoxy garage floor, overhead storage, hurricane shutters, custom window treatments, screened lanai, fully fenced yard, and a freshly painted exterior. Located in award-winning Starkey Ranch near top-rated schools, parks, trails, shopping, dining, and exceptional community amenities.
/u.realgeeks.media/davenhenry/lptrealty_powerpacks_logo__blue_vertical_copy.png)
Additional Information
- Taxes
- $9539
- Taxes
- $3,569
- Minimum Lease
- 8-12 Months
- HOA Fee
- $85
- HOA Payment Schedule
- Annually
- Community Features
- Community Mailbox, Deed Restrictions, Dog Park, Golf Carts OK, Park, Playground, Pool, Sidewalks
- Property Description
- Two Story
- Zoning
- MPUD
- Interior Layout
- Cathedral Ceiling(s), Ceiling Fans(s), Crown Molding, High Ceilings, Kitchen/Family Room Combo, L Dining, Open Floorplan, PrimaryBedroom Upstairs, Thermostat, Walk-In Closet(s), Window Treatments
- Interior Features
- Cathedral Ceiling(s), Ceiling Fans(s), Crown Molding, High Ceilings, Kitchen/Family Room Combo, L Dining, Open Floorplan, PrimaryBedroom Upstairs, Thermostat, Walk-In Closet(s), Window Treatments
- Floor
- Carpet, Tile
- Appliances
- Cooktop, Dishwasher, Disposal, Microwave, Range Hood, Refrigerator
- Utilities
- Cable Available, Electricity Available, Public
- Heating
- Central
- Air Conditioning
- Central Air
- Exterior Construction
- Concrete
- Exterior Features
- Balcony, Hurricane Shutters, Lighting, Private Entrance, Sidewalk, Sliding Doors
- Roof
- Shingle
- Foundation
- Slab
- Pool
- Community
- Garage Carport
- 2 Car Garage
- Garage Spaces
- 2
- Elementary School
- Starkey Ranch K-8
- Middle School
- Starkey Ranch K-8
- High School
- River Ridge High-PO
- Pets
- Allowed
- Flood Zone Code
- X
- Parcel ID
- 27-26-17-0150-00000-1800
- Legal Description
- STARKEY RANCH PARCELS 8 & 9 PHASE 1 PB 81 PG 111 LOT 180
Listing courtesy of RE/MAX CHAMPIONS. 727-807-7887
Mortgage Calculator
StellarMLS is the source of this information via Internet Data Exchange Program. All listing information is deemed reliable but not guaranteed and should be independently verified through personal inspection by appropriate professionals. Listings displayed on this website may be subject to prior sale or removal from sale. Availability of any listing should always be independently verified. Listing information is provided for consumer personal, non-commercial use, solely to identify potential properties for potential purchase. All other use is strictly prohibited and may violate relevant federal and state law. Data last updated on