6207 Iroquois Court, Odessa, FL 33556
- $999,950
- 4
- BD
- 3
- BA
- 2,982
- SqFt










- List Price
- $999,950
- Status
- Pending
- Days on Market
- 43
- MLS#
- W7885969
- Property Style
- Single Family
- Year Built
- 1986
- Bedrooms
- 4
- Bathrooms
- 3
- Baths Half
- 1
- Living Area
- 2,982
- Lot Size
- 13,775
- Acres
- 0.32
- Total Acreage
- 1/4 to less than 1/2
- Legal Subdivision Name
- Belle Meade
- MLS Area Major
- Odessa
Property Description
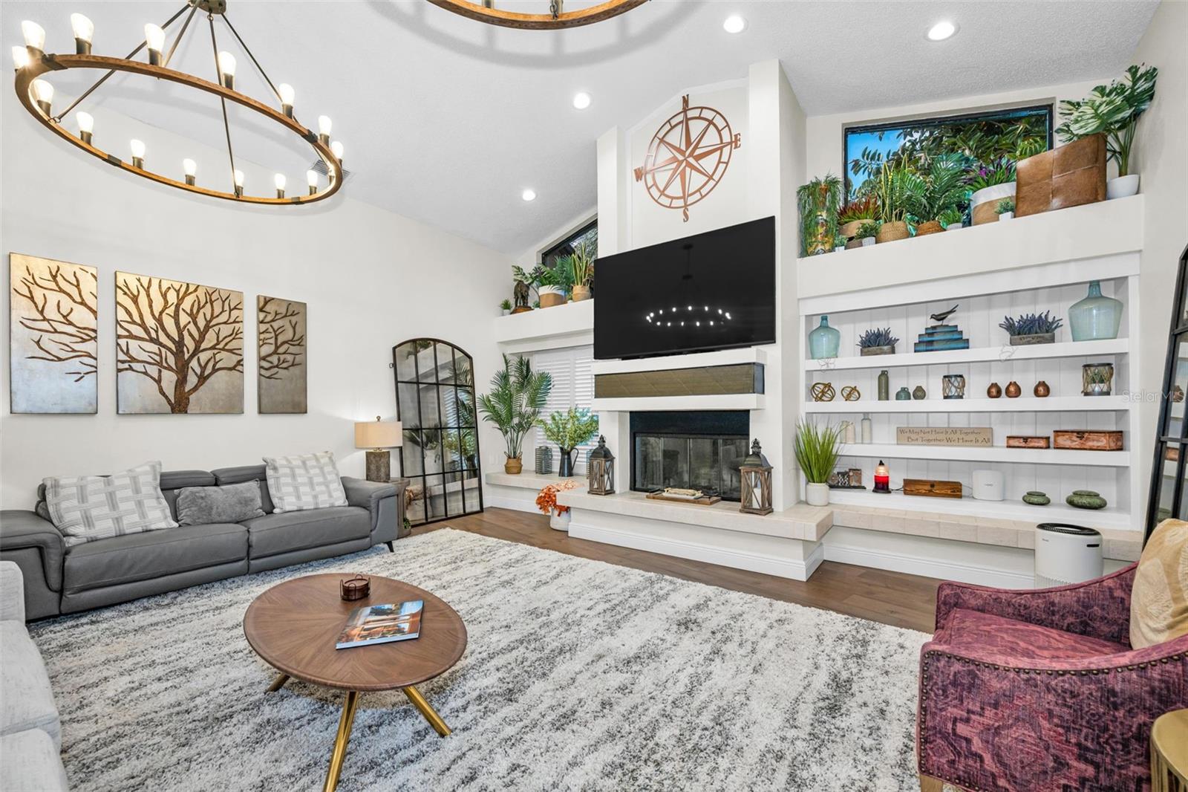
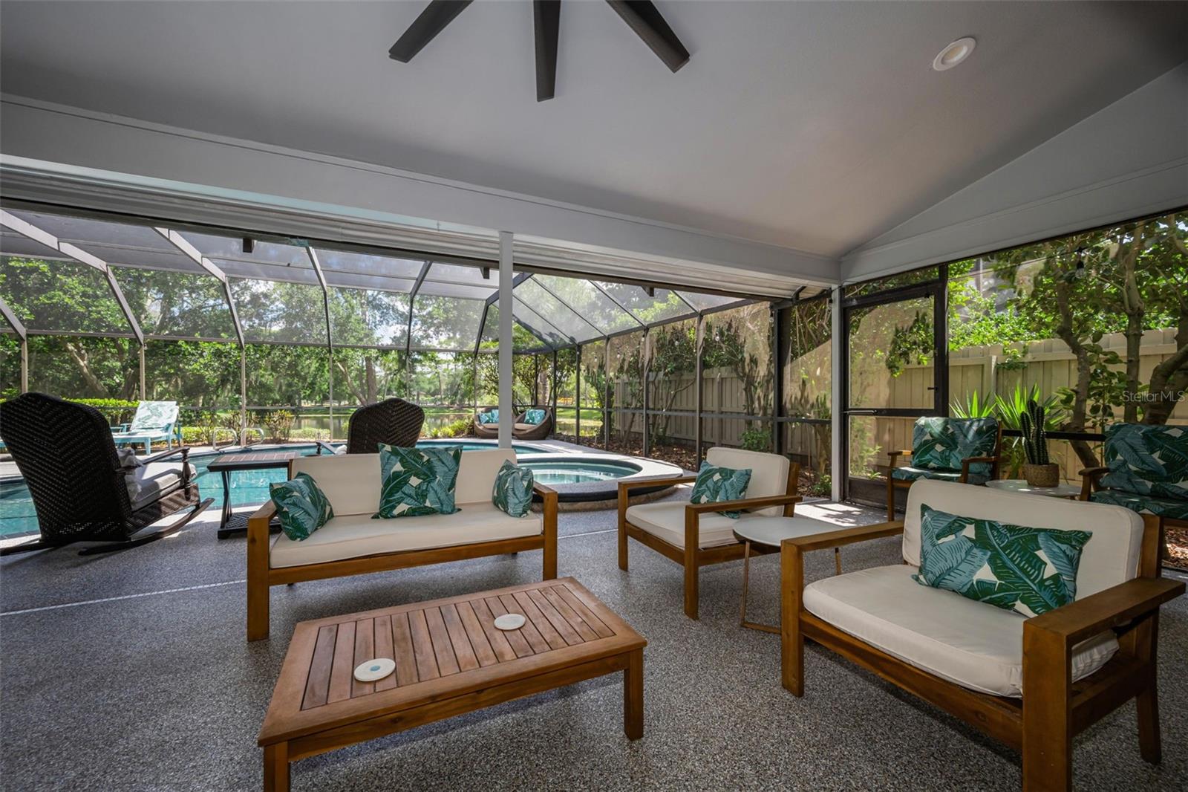
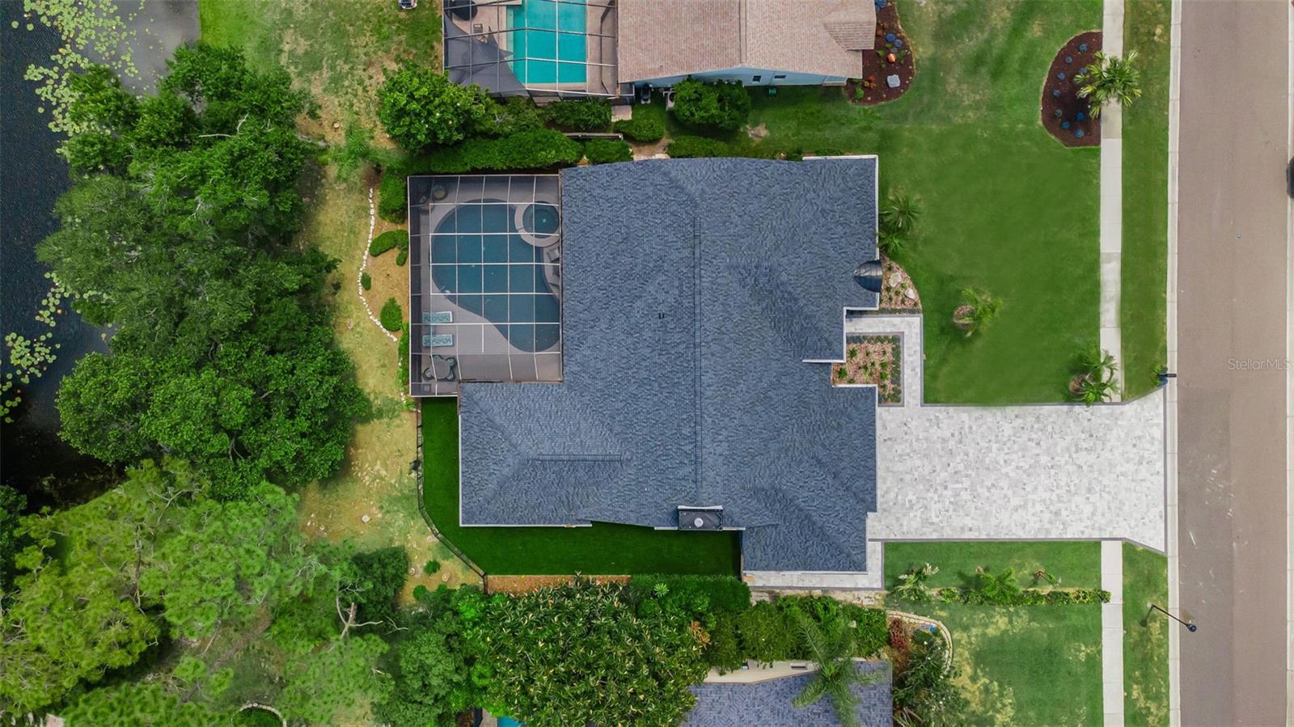
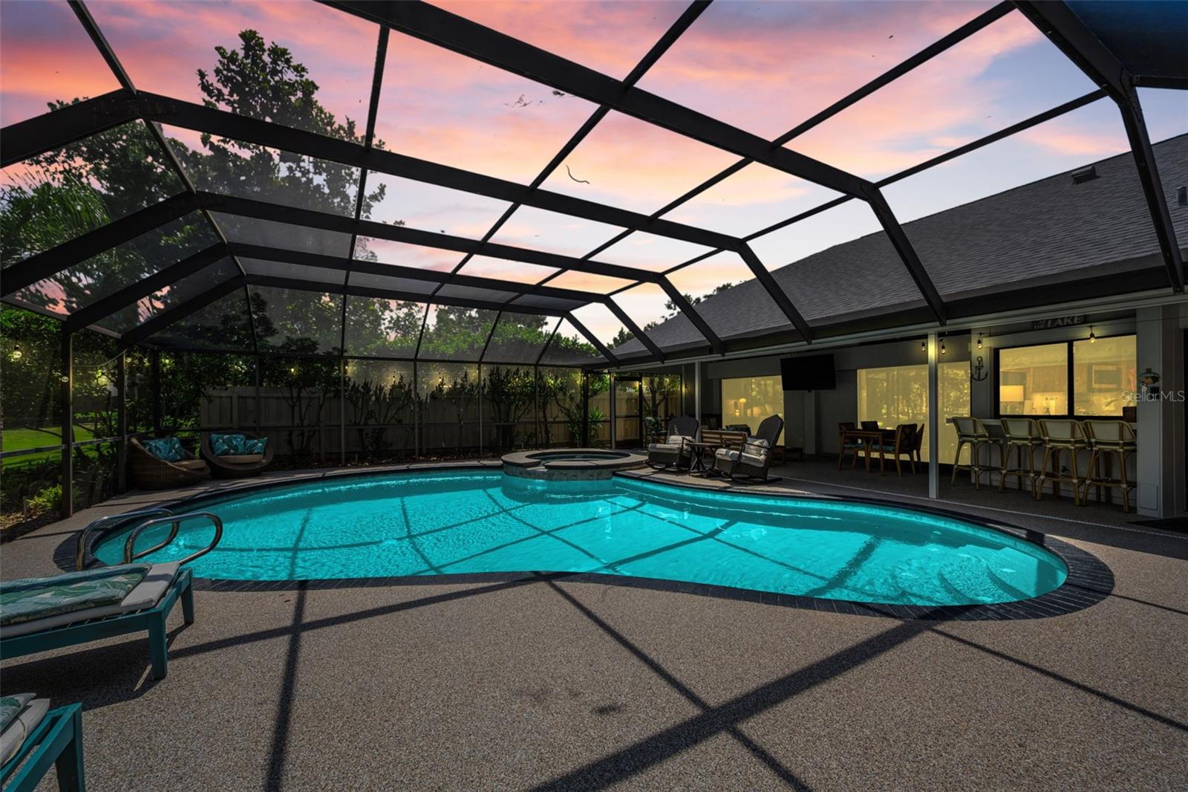
Under contract-accepting backup offers. Welcome to 6207 Iroquois Ct in the highly sought-after Belle Meade community, where timeless Florida ranch charm meets a comprehensive modern renovation. This impeccably maintained 4-bedroom, 2.5-bath residence with a 3-car garage offers nearly 3,000 SF of refined living space on a spacious 95’ x 145’ waterfront homesite backing directly to a tranquil pond, thoughtfully designed for both everyday comfort and elevated entertaining. Extensively updated from 2023–2025, this home delivers exceptional peace of mind with major improvements including a new roof, exterior paint, gutters with guards, professional landscaping and sod, paved driveway and sidewalks, outdoor lighting, artificial turf dog run, new air ducting, and pool cage rescreening. The resort-style outdoor living area was further enhanced with a newly resurfaced pool, brand new HVAC system, and a custom epoxy-finished lanai and pool deck, creating a seamless indoor-outdoor lifestyle. Inside, soaring vaulted ceilings and a bright open-concept layout set the tone for the home’s sophisticated yet inviting feel. Wide-plank flooring, upgraded lighting, modern hardware, and a fully refreshed interior aesthetic elevate every space. The chef’s kitchen features a dramatic 10’ island, high-end GE Café appliances, quartz countertops, abundant cabinetry, and a built-in coffee bar perfectly suited for entertaining. At the center of the home, the expansive family room showcases a wood-burning fireplace, dry bar, custom built-ins, and three sets of multi-pane sliding glass doors that open directly to the lanai, filling the space with natural light and creating effortless indoor-outdoor flow. A desirable split floor plan provides both privacy and functionality, highlighted by a spacious primary suite with dual walk-in closets, while additional bedrooms and flexible living spaces easily accommodate guests, a home office, or growing families. Step outside to your private outdoor oasis featuring an oversized screened lanai with dedicated dining and lounge areas, a built-in grill and outdoor kitchen, bar seating, Bluetooth speakers, and a heated saltwater pool with spa overflow—all overlooking tranquil waterfront views. The fenced-in yard and dedicated turf dog run complete the exterior experience. Additional highlights include a freshly painted epoxy garage floor, updated irrigation system, and enhanced neighborhood curb appeal with newly paved roads, sidewalks, and street lighting throughout the community. Belle Meade offers an unbeatable location near premier shopping, dining, entertainment, top-rated schools, the Veterans Expressway, Tampa International Airport, I-275, and the world-renowned Gulf beaches. With NO CDD, LOW HOA fees, and NO FLOOD INSURANCE REQUIRED, this home presents a rare opportunity to own a truly move-in ready luxury property in one of the area’s most desirable communities. Experience Florida living at its finest. Schedule your private showing today.
/u.realgeeks.media/davenhenry/lptrealty_powerpacks_logo__blue_vertical_copy.png)
Additional Information
- Taxes
- $12318
- Minimum Lease
- 8-12 Months
- HOA Fee
- $225
- HOA Payment Schedule
- Quarterly
- Maintenance Includes
- Escrow Reserves Fund
- Location
- Oversized Lot
- Community Features
- Park, No Deed Restriction
- Property Description
- One Story
- Zoning
- PD
- Interior Layout
- Ceiling Fans(s), Eat-in Kitchen, Kitchen/Family Room Combo, Living Room/Dining Room Combo, Open Floorplan, Primary Bedroom Main Floor, Solid Surface Counters, Walk-In Closet(s)
- Interior Features
- Ceiling Fans(s), Eat-in Kitchen, Kitchen/Family Room Combo, Living Room/Dining Room Combo, Open Floorplan, Primary Bedroom Main Floor, Solid Surface Counters, Walk-In Closet(s)
- Floor
- Ceramic Tile, Hardwood
- Appliances
- Dishwasher, Disposal, Microwave, Range, Refrigerator
- Utilities
- Electricity Connected, Water Connected
- Heating
- Central
- Air Conditioning
- Central Air
- Fireplace Description
- Family Room, Wood Burning
- Exterior Construction
- Concrete, Stucco
- Exterior Features
- Lighting, Sidewalk, Sliding Doors
- Roof
- Shingle
- Foundation
- Slab
- Pool
- Private
- Pool Type
- In Ground, Lighting, Screen Enclosure
- Garage Carport
- 3 Car Garage
- Garage Spaces
- 3
- Elementary School
- Northwest-Hb
- Middle School
- Hill-Hb
- High School
- Steinbrenner High School
- Water View
- Pond
- Pets
- Allowed
- Flood Zone Code
- X*
- Parcel ID
- U-25-27-17-01U-000001-00006.0
- Legal Description
- BELLE MEADE LOT 6 BLOCK 1
Listing courtesy of RE/MAX CHAMPIONS. 727-807-7887
Mortgage Calculator
StellarMLS is the source of this information via Internet Data Exchange Program. All listing information is deemed reliable but not guaranteed and should be independently verified through personal inspection by appropriate professionals. Listings displayed on this website may be subject to prior sale or removal from sale. Availability of any listing should always be independently verified. Listing information is provided for consumer personal, non-commercial use, solely to identify potential properties for potential purchase. All other use is strictly prohibited and may violate relevant federal and state law. Data last updated on