11121 Egeria Drive, Odessa, FL 33556
- $1,050,000
- 3
- BD
- 3
- BA
- 3,016
- SqFt










- List Price
- $1,050,000
- Status
- Pending
- Days on Market
- 1
- MLS#
- W7886916
- Property Style
- Single Family
- Architectural Style
- Florida
- Year Built
- 2021
- Bedrooms
- 3
- Bathrooms
- 3
- Living Area
- 3,016
- Lot Size
- 9,206
- Acres
- 0.21
- Total Acreage
- 0 to less than 1/4
- Legal Subdivision Name
- Esplanade At Starkey Ranch
- MLS Area Major
- Odessa
Property Description
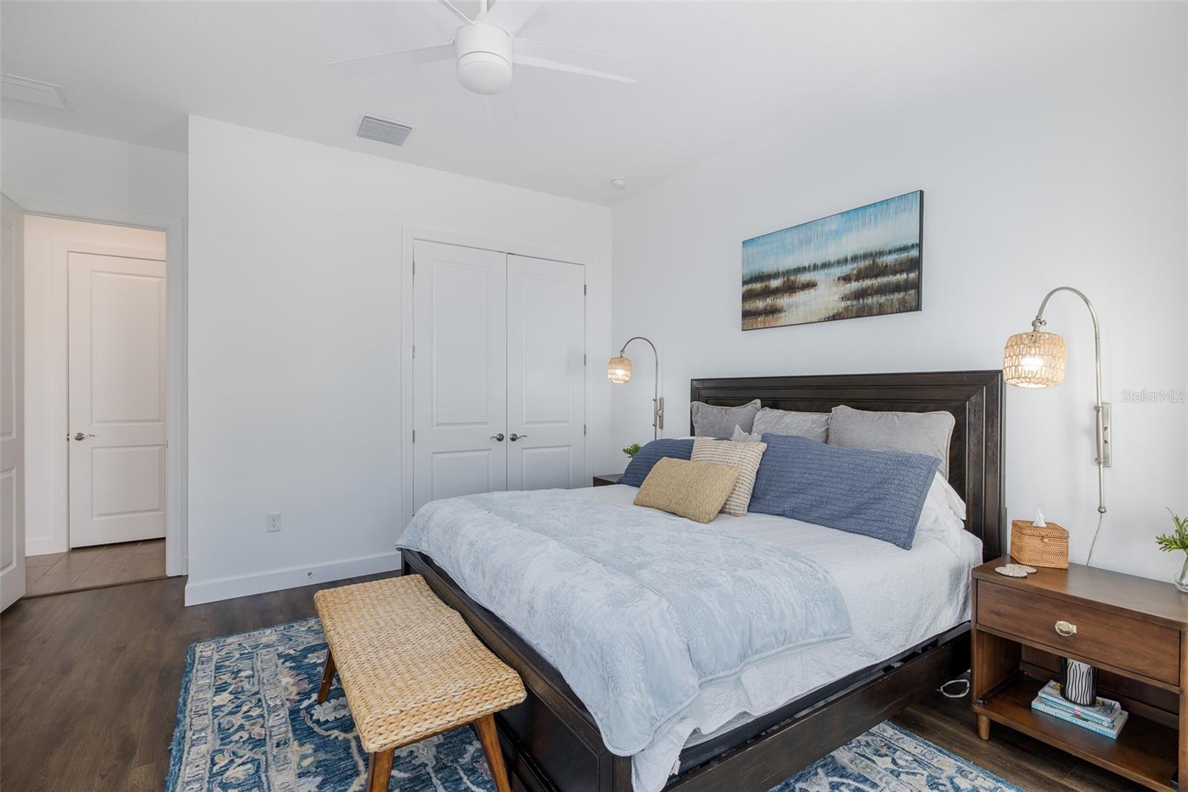
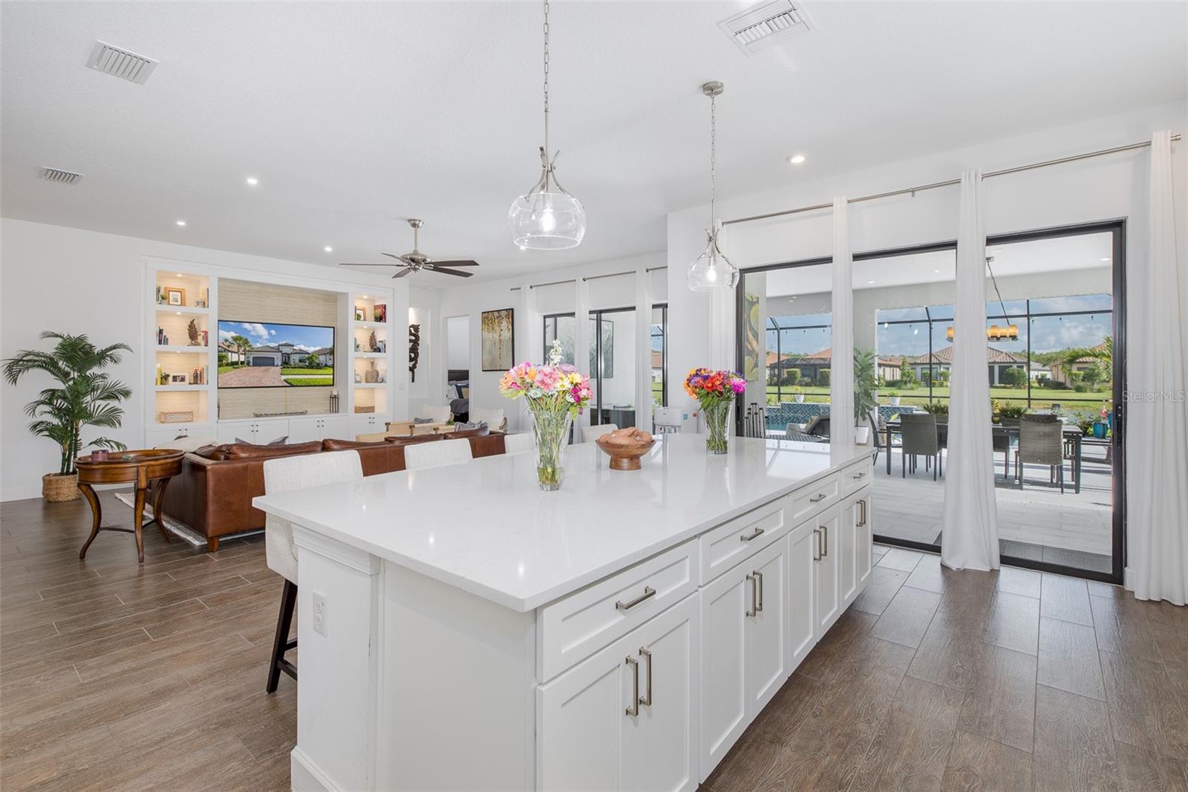
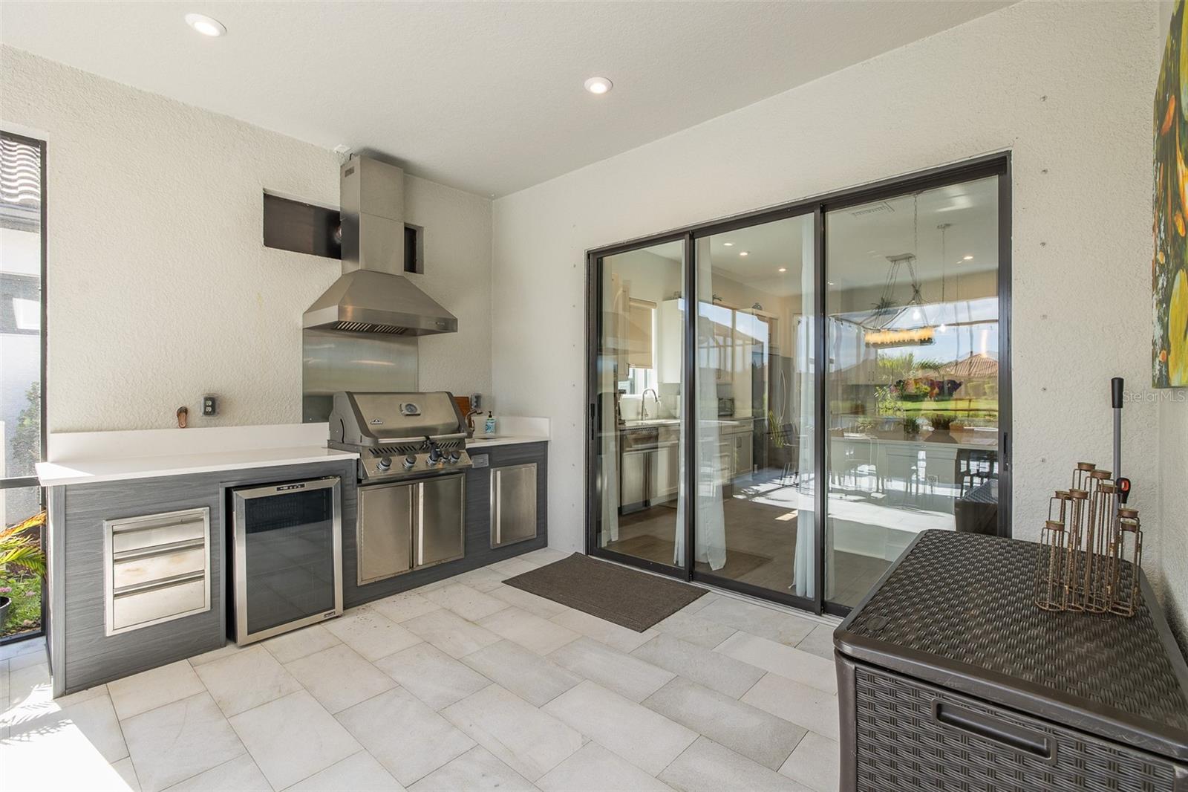
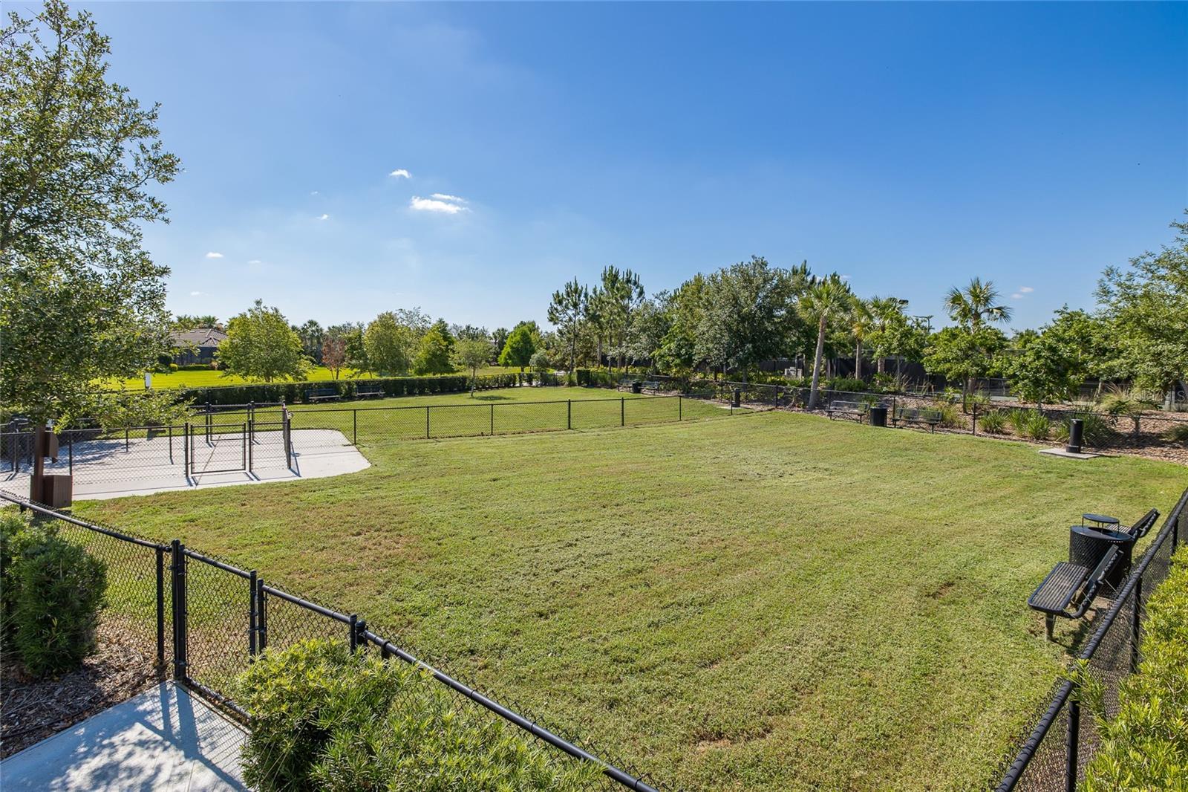
Under contract-accepting backup offers. Waterfront Elegance in Esplanade at Starkey Ranch - Discover resort-style living in this beautiful Pallazio model, nestled on waterfront lot! From the moment you arrive, this impeccably maintained home captivates with its wide-open floor plan, shimmering pool views, and tranquil pond backdrop — a setting that truly sets it apart. This floor plan lives large offering 3 bedrooms, 3 full bathrooms, and a versatile flex space, ideal as a private home office or sophisticated den — this thoughtfully designed residence delivers both space and flexibility. Wood-look tile flooring flows seamlessly throughout all main living areas, lending warmth, continuity & effortless elegance to every room. No detail was spared in the newly upgraded kitchen- white cabinetry, gleaming quartz countertops, custom designer backsplash & stainless steel appliances come together in perfect harmony. The ultimate gathering spot for entertaining family and friends. The generous living and dining areas flow effortlessly from the kitchen, creating an inviting, airy atmosphere bathed in natural light. A custom accent wall with designer lighting adds a curated, elegant touch, elevating the living room space. Escape to the luxurious owner’s suite, where a custom bay window bump-out frames peaceful views of the sparkling pool and serene pond beyond. Luxury vinyl plank flooring adds a refined finish underfoot, while the spa-inspired en suite bath pampers with dual vanities, a large walk-in shower, and a custom walk-in closet outfitted with premium built-in organizers — because every detail of your daily routine deserves to feel like an indulgence. Front guest bedroom is enhanced with its own charming bay window bump-out, flooding the space with natural light, and is conveniently situated near the well-appointed guest bath. Third bedroom enjoys a private en suite bathroom, making it an ideal and welcoming retreat for overnight guests. Both bedrooms feature luxury vinyl plank flooring and custom closet organizers — elevated touches that extend throughout every corner of this home. The spacious laundry room goes beyond the ordinary with abundant cabinetry that keeps everything organized and out of sight — a small luxury that makes a big difference in everyday living. Step outside & enjoy your own private outdoor oasis - like having your own resort. The stunning saltwater pool with a cascading waterfall feature creates a serene and picturesque backdrop, while the fully equipped outdoor summer kitchen sets the stage for legendary gatherings under the Florida sun. With the shimmering pond as your backdrop, every day feels like a vacation. Located in the Esplanade community, residents enjoy lawn maintenance - to include mowing, trimming, weeding, mulching & irrigation and an unparalleled amenity package designed for an active, vibrant lifestyle. The resort-style clubhouse features a state-of-the-art fitness center, motion studio, lap pool, resistance pool, spa, fire pit, grilling stations, billiards room, dog parks, pickleball and tennis courts. Located close to Starkey K-8 school, while everyday conveniences — supermarkets, restaurants, medical centers, and premier shopping — are all just minutes away. World-famous Gulf Coast beaches, Tampa International Airport, and St. Pete-Clearwater Airport are all within approximately 30 minutes, making this address as practical as it is paradise. Start living the Florida Dream today!
/u.realgeeks.media/davenhenry/lptrealty_powerpacks_logo__blue_vertical_copy.png)
Additional Information
- Taxes
- $15225
- Taxes
- $3,338
- Minimum Lease
- No Minimum
- HOA Fee
- $1,268
- HOA Payment Schedule
- Quarterly
- Maintenance Includes
- Common Area Taxes, Pool, Escrow Reserves Fund, Maintenance Grounds, Management, Pest Control, Recreational Facilities, Trash
- Location
- In County, Sidewalk, Paved, Private
- Community Features
- Clubhouse, Community Mailbox, Deed Restrictions, Dog Park, Fitness Center, Gated Community - No Guard, Golf Carts OK, Irrigation-Reclaimed Water, Park, Playground, Pool, Sidewalks, Special Community Restrictions, Tennis Court(s), Street Lights
- Property Description
- One Story
- Zoning
- MPUD
- Interior Layout
- Built-in Features, Ceiling Fans(s), In Wall Pest System, Kitchen/Family Room Combo, Open Floorplan, Primary Bedroom Main Floor, Solid Wood Cabinets, Split Bedroom, Stone Counters, Thermostat, Walk-In Closet(s)
- Interior Features
- Built-in Features, Ceiling Fans(s), In Wall Pest System, Kitchen/Family Room Combo, Open Floorplan, Primary Bedroom Main Floor, Solid Wood Cabinets, Split Bedroom, Stone Counters, Thermostat, Walk-In Closet(s)
- Floor
- Ceramic Tile
- Appliances
- Built-In Oven, Cooktop, Dishwasher, Disposal, Dryer, Microwave, Range Hood, Refrigerator, Tankless Water Heater, Washer, Wine Refrigerator
- Utilities
- Cable Available, Cable Connected, Electricity Available, Electricity Connected, Natural Gas Available, Natural Gas Connected, Public, Sewer Available, Sewer Connected, Water Available, Water Connected
- Heating
- Central, Electric
- Air Conditioning
- Central Air
- Exterior Construction
- Block, Stucco
- Exterior Features
- Hurricane Shutters, Outdoor Grill, Outdoor Kitchen, Rain Gutters, Sidewalk, Sliding Doors
- Roof
- Tile
- Foundation
- Block, Slab
- Pool
- Community, Private
- Pool Type
- Gunite, In Ground, Lighting, Salt Water, Screen Enclosure, Tile
- Garage Carport
- 2 Car Garage
- Garage Spaces
- 2
- Garage Features
- Driveway, Garage Door Opener
- Elementary School
- Starkey Ranch K-8
- Middle School
- Starkey Ranch K-8
- High School
- River Ridge High-PO
- Water View
- Pond
- Pets
- Allowed
- Flood Zone Code
- X
- Parcel ID
- 17-26-20-0130-00000-4040
- Legal Description
- ESPLANADE AT STARKEY RANCH PHASE 4 PB 84 PG 53 LOT 404
Listing courtesy of RE/MAX ALLIANCE GROUP. 727-845-4321
Mortgage Calculator
StellarMLS is the source of this information via Internet Data Exchange Program. All listing information is deemed reliable but not guaranteed and should be independently verified through personal inspection by appropriate professionals. Listings displayed on this website may be subject to prior sale or removal from sale. Availability of any listing should always be independently verified. Listing information is provided for consumer personal, non-commercial use, solely to identify potential properties for potential purchase. All other use is strictly prohibited and may violate relevant federal and state law. Data last updated on